24 Thimbleweed Drive- a stunning custom-built 4 bed, 4 bath home in one of Bayfield's most prestigious lakeside neighbourhoods. Just steps from Lake Hurons sandy beaches and a short stroll to the village core, this exceptional residence offers over 3,000 sq ft of finished living space, a rare heated 4-car garage with 12' ceilings and car hoist, and premium finishes throughout. Inside, enjoy a sunlit open-concept layout with a chefs kitchen featuring granite countertops, stainless appliances, and custom cabinetry. The elegant great room flows to the expansive deck, while the luxurious main floor primary suite offers a spa-inspired ensuite and walk-in closet with built-ins. The beautiful staircase leads to the second level with two spacious bedrooms and a 4 piece spa like bathroom. The fully finished lower level is a showstopper featuring radiant in-floor heating, a second full kitchen, large rec room, an additional bedroom, a stylish bath, and spacious laundry room with granite counters and storage galore. Outdoors, entertain or unwind in your private hot tub, around the built-in fireplace, or on the oversized deck with sweeping views of open countryside and lake horizon. Professionally landscaped with full irrigation, this home delivers tranquility and wow factor in equal measure.A rare opportunity to own one of Bayfield's finest homes offering luxury, functionality, and an unbeatable location. This is lakeside living at its best!
For sale
C$1,299,000
24 Thimbleweed Dr, Bluewater, ON N0M 1G0
4beds
4baths
Single Family Residence
Built in ----
4,000 Square Feet Lot
$-- Zestimate®
C$--/sqft
C$-- HOA
What's special
Premium finishes throughoutSunlit open-concept layoutElegant great roomSpa-inspired ensuiteWalk-in closet with built-insBeautiful staircaseTwo spacious bedrooms
- 89 days |
- 17 |
- 0 |
Zillow last checked:
Listing updated:
Listed by:
Royal LePage Heartland Realty
Source: TRREB,MLS®#: X13090442 Originating MLS®#: One Point Association of REALTORS
Originating MLS®#: One Point Association of REALTORSFacts & features
Interior
Bedrooms & bathrooms
- Bedrooms: 4
- Bathrooms: 4
Heating
- Water, Gas
Cooling
- Central Air
Appliances
- Included: Bar Fridge
Features
- Other
- Basement: Finished,Full
- Has fireplace: Yes
Interior area
- Living area range: 2000-2500 null
Video & virtual tour
Property
Parking
- Total spaces: 10
- Parking features: Private Double, Other
- Has garage: Yes
Features
- Stories: 2
- Patio & porch: Deck, Porch
- Pool features: None
- Has spa: Yes
- Spa features: Hot Tub
- Has view: Yes
- View description: Pasture, Garden, Lake
- Has water view: Yes
- Water view: Lake
- Waterfront features: None
Lot
- Size: 4,000 Square Feet
- Features: Irregular Lot, Golf
Details
- Parcel number: 412060386
- Other equipment: Sump Pump, Air Exchanger
Construction
Type & style
- Home type: SingleFamily
- Property subtype: Single Family Residence
- Attached to another structure: Yes
Materials
- Wood
- Foundation: Poured Concrete
- Roof: Asphalt Shingle
Utilities & green energy
- Sewer: Sewer
- Utilities for property: Cell Services, Street Lights
Community & HOA
Location
- Region: Bluewater
Financial & listing details
- Annual tax amount: C$7,171
- Date on market: 5/6/2026
Royal LePage Heartland Realty
Royal LePage Heartland Realty
By pressing Contact Agent, you agree that the real estate professional identified above may call/text you about your search, which may involve use of automated means and pre-recorded/artificial voices. You don't need to consent as a condition of buying any property, goods, or services. Message/data rates may apply. You also agree to our Terms of Use. Zillow does not endorse any real estate professionals. We may share information about your recent and future site activity with your agent to help them understand what you're looking for in a home.
Price history
Price history is unavailable.
Public tax history
Tax history is unavailable.
Climate risks
Neighborhood: N0M
Nearby schools
GreatSchools rating
No schools nearby
We couldn't find any schools near this home.
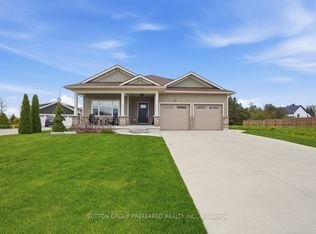
- C$999,9004 bd3 ba-- sqft26 Thimbleweed Dr, Bluewater, ON N0M1G0For Sale
- C$1,499,9004 bd3 ba-- sqft96 Tuyll St, Bluewater, ON N0M1G0For Sale

- C$1,300,0004 bd4 ba3.1k sqft30 Lidderdale St, Bluewater, ON N0M1G0Sold

- C$349,9008,712 Square Feet10 Hamilton St, Bluewater, ON N0M1G0Lot/Land
- C$---- bd-- ba-- sqft30 George St, Bluewater, ON N0M1G0Off Market
- C$499,9000.347 Square Feet26 Cameron St, Bluewater, ON N0M1G0Lot/Land
- $--5 bd6 ba3.4k sqft30 Cameron Street Bayfield Ontario Canada, Bayfield, MI 48060Off Market
- C$799,9002 bd2 ba-- sqft36 Jane St, Bluewater, ON N0M1G0For Sale
Similar homes
- C$999,9004 bd3 ba-- sqft26 Thimbleweed Dr, Bluewater, ON N0M 1G0For SaleMLS ID #X13582436, SUTTON GROUP PREFERRED REALTY INC.. TRREB
- C$1,499,9004 bd3 ba-- sqft96 Tuyll St, Bluewater, ON N0M 1G0For SaleMLS ID #X12922842, CENTURY 21 FIRST CANADIAN CORP. TRREB
- C$879,0004 bd3 ba-- sqft35095 Old River Rd N, Bluewater, ON N0M 1G0For Sale
 MLS ID #X13428106, Royal LePage Heartland Realty. TRREB
 - C$1,449,0003 bd2 ba-- sqft36464 Mill Rd, Bluewater, ON N0M 1G0For Sale
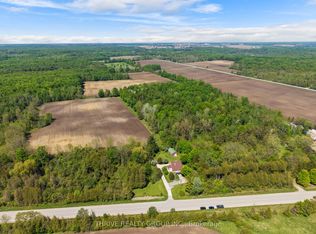 MLS ID #X13501298, THRIVE REALTY GROUP INC.. TRREB
 - C$825,0004 bd2 ba-- sqft6 David St E, Bluewater, ON N0M 1G0For SaleMLS ID #X13531442, K.J. Talbot Realty Incorporated. TRREB
- C$1,175,0003 bd3 ba-- sqft35576 B Bayfield River Rd #Rr-2, Central Huron, ON N0M 1G0For SaleMLS ID #X12434820, K.J. Talbot Realty Incorporated. TRREB
- C$827,0003 bd2 ba-- sqft20 Mactavesh Cres, Bluewater, ON N0M 1G0For SaleMLS ID #X13475338, iCloud Realty Ltd.. TRREB
- C$749,9003 bd2 ba-- sqft23 Main St S, Bluewater, ON N0M 1G0For SaleMLS ID #26013246, Sean Evans, Broker, Lpt Realty Brokerage. Windsor-Essex County AOR
- C$799,9002 bd2 ba-- sqft36 Jane St, Bluewater, ON N0M 1G0For SaleMLS ID #X13528230, Royal LePage Heartland Realty. TRREB
- C$849,9003 bd3 ba-- sqft23 Mactavesh Cres, Bluewater, ON N0M 1G0For SaleMLS ID #X12433234, PC275 REALTY INC.. TRREB
- C$875,0004 bd4 ba1.8k sqft74362 Driftwood Dr, Bluewater, ON N0M 1G0For SaleMLS ID #40816600, Kevin Reitzel, Broker, Keller Williams Innovation Realty. ITSO
- C$849,9002 bd2 ba-- sqft74358 Driftwood Dr, Bluewater, ON N0M 1G0For SaleMLS ID #X13626122, KELLER WILLIAMS LIFESTYLES. TRREB
- C$1,549,9003 bd3 ba-- sqft74399 Cardinal Ct, Bluewater, ON N0M 1G0For SaleMLS ID #X12856366, COLDWELL BANKER DAWNFLIGHT REALTY BROKERAGE. TRREB
- C$849,9003 bd1 ba1k sqft77446 Orchard Line, Central Huron, ON N0M 1G0For SaleMLS ID #40842435, Craig Miller, Broker, Bosley Real Estate Ltd., Brokerage. ITSO
- C$719,8003 bd2 ba1.3k sqft74434 Woodland Dr, Bluewater, ON N0M 1G0For SaleMLS ID #40828980, Diane Price, Salesperson, Keller Williams Complete Realty. ITSO
- C$674,0003 bd1 ba-- sqft74387 Driftwood Dr, Bluewater, ON N0M 1G0For SaleMLS ID #X13082382, CENTURY 21 FIRST CANADIAN CORP. TRREB
- C$1,379,0003 bd2 ba-- sqft73031 Denise Ct, Bluewater, ON N0M 2T0For SaleMLS ID #X13479440, RE/MAX BLUEWATER REALTY INC.. TRREB
- C$1,199,0005 bd4 ba-- sqft33977 Kildeer Dr, Bluewater, ON N0M 1N0For SaleMLS ID #X12519658, SUTTON GROUP - SELECT REALTY. TRREB
- C$1,399,5003 bd2 ba-- sqft73614 Drysdale Beach Rd, Bluewater, ON N0M 2T0For SaleMLS ID #X13566020, CENTURY 21 FIRST CANADIAN CORP. TRREB
- C$699,9002 bd1 ba-- sqft74470 Woodland Dr, Bluewater, ON N0M 1G0For SaleMLS ID #X13083358, SOTHEBY'S INTERNATIONAL REALTY CANADA. TRREB
