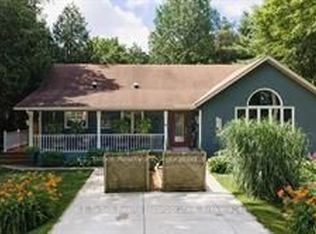
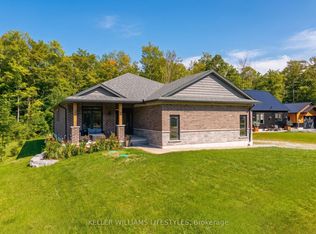
WELCOME TO THE UPPER EAST SIDE!! Bayfield's best kept secret & home to North America's Largest Croquet Club. This well kept and much admired wood sided home is a delight to the eye and food for the soul. You will first be captivated by the inviting covered front porch. You will be impressed by what is hidden behind the newly installed front door and beyond. Walk into an open concept main floor boasting an adjoined Kitchen with chef quality stainless steel appliances (less than 2 years old) center island for entertaining and a spacious dining area then walk into a wonderfully set up living room with built in wall unit having both open & closed storage, hardwood floors and large window bathing the room in sunlight. take 4 steps up to a long open hall with railings to the Primary Bedroom complete with double closets. A treat awaits in the spa like bathroom complete with cosmetic table and double sinks. Down the hall are two bedroom of equal size. And there is still more - down to the lower level you have a spacious yet cozy family room, a 4th bedroom, 2 pc powder room, flex area - let your needs or imagination decide it's purpose. A large utility/laundry room and a walk out onto a deck that spans 40 feet and features a gazebo in a nook that can be open or zipped up for a cozy evening or early morning beverage - 3 addition sitting area's and built-in seating allow you to enjoy a mature and thoughtfully planned & planted paradise. This a truly an exceptional place to call home. Come see it and as walk inside you be embraced by the at felling you will experience. There aren't many home like this - so don't wait. Some furnishings may be available. Water debenture of $415. per year (included in the taxes in place until 2031
For sale
C$799,500
6 David St E, Bluewater, ON N0M 1G0
4beds
2baths
Single Family Residence
Built in ----
9,824 Square Feet Lot
$-- Zestimate®
C$--/sqft
C$-- HOA
What's special
Inviting covered front porchOpen concept main floorCenter island for entertainingSpacious dining areaHardwood floorsFlex area
- 100 days
- 3
- 0
Zillow last checked:
Listing updated:
Listed by:
K.J. Talbot Realty Incorporated
Source: TRREB,MLS®#: X13531442 Originating MLS®#: One Point Association of REALTORS
Originating MLS®#: One Point Association of REALTORSFacts & features
Interior
Bedrooms & bathrooms
- Bedrooms: 4
- Bathrooms: 2
Primary bedroom
- Level: Upper
- Dimensions: 4.72 x 4.72
Bedroom 2
- Level: Upper
- Dimensions: 3.38 x 7.01
Bedroom 3
- Level: Upper
- Dimensions: 3.38 x 7.01
Bedroom 4
- Level: Lower
- Dimensions: 3.99 x 2.59
Bathroom
- Level: Upper
- Dimensions: 3.38 x 2.23
Dining room
- Level: Main
- Dimensions: 3.22 x 3.47
Family room
- Level: Lower
- Dimensions: 4.33 x 5.72
Foyer
- Level: Main
- Dimensions: 2.56 x 2.04
Kitchen
- Level: Main
- Dimensions: 3.22 x 3.47
Living room
- Level: Main
- Dimensions: 6.1 x 5.36
Other
- Level: Lower
- Dimensions: 3.65 x 3.08
Utility room
- Level: Lower
- Dimensions: 4.75 x 3.08
Heating
- Forced Air, Gas
Cooling
- Central Air
Appliances
- Included: Water Heater
Features
- Storage
- Flooring: Carpet Free
- Basement: Separate Entrance,Finished,Walk-Up Access
- Has fireplace: No
Interior area
- Living area range: 1500-2000 null
Video & virtual tour
Property
Parking
- Total spaces: 2
- Parking features: Private Double
Features
- Pool features: None
- Has view: Yes
- View description: Garden
Lot
- Size: 9,824 Square Feet
- Features: Arts Centre, Beach, Golf, Lake Access, Marina, Rec./Commun.Centre
- Topography: Level
Details
- Additional structures: Gazebo, Shed
- Parcel number: 414520045
Construction
Type & style
- Home type: SingleFamily
- Architectural style: Bungaloft
- Property subtype: Single Family Residence
Materials
- Wood
- Foundation: Poured Concrete
- Roof: Asphalt Shingle
Utilities & green energy
- Sewer: Sewer
Community & HOA
Location
- Region: Bluewater
Financial & listing details
- Tax assessed value: C$314,000
- Annual tax amount: C$4,587
- Date on market: 7/7/2026
Price history
Price history is unavailable.
Public tax history
Tax history is unavailable.
Climate risks
Neighborhood: N0M
Nearby schools
GreatSchools rating
No schools nearby
We couldn't find any schools near this home.

Similar homes
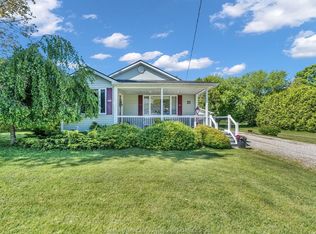
- C$829,9005 bd2 ba-- sqft4 John Ave, Bluewater, ON N0M 1G0For Sale
 MLS ID #X13658426, K.J. Talbot Realty Incorporated. TRREB
 - C$725,0002 bd2 ba-- sqft36 Jane St, Bluewater, ON N0M 1G0For Sale
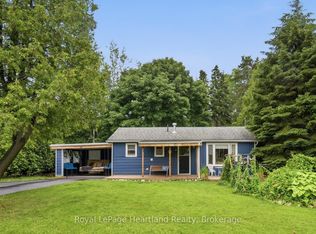 MLS ID #X13528230, Royal LePage Heartland Realty. TRREB
 - C$999,9004 bd3 ba-- sqft26 Thimbleweed Dr, Bluewater, ON N0M 1G0For Sale
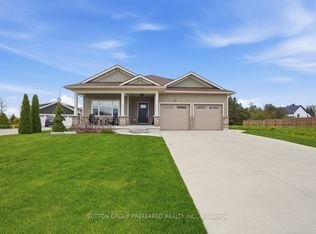 MLS ID #X13582436, SUTTON GROUP PREFERRED REALTY INC.. TRREB
 - C$849,9002 bd2 ba-- sqft74358 Driftwood Dr, Bluewater, ON N0M 1G0For Sale
 MLS ID #X13626122, KELLER WILLIAMS LIFESTYLES. TRREB
