Private Lakefront cottage located just North of Bayfield. Your own private stairs to the beach. Stairs as is. Three season cottage. Located on a municipal road with year round access. A well manicured property with its breathtaking views of Lake Huron will impress you the moment you arrive.This passive solar designed cottage was built to maximize the heat from the sun in the winter and to naturally cool the inside in the summer. There are four bedrooms located on the second floor and a four piece bathroom. Enjoy one of the access points from the primary bedroom onto the oversized wrap around balcony area. Follow down onto the main floor consisting of a generous sized living/entertaining room which leads into the kitchen and dining areas. The Rustic decor and woodworking throughout this cottage is reminiscent of older day authentic cottaging. There is also a sleeping bunkie for some of your guests. An outdoor shower. A second shed containing a wood fired cedar sauna with an additional room perfect for an art studio. The third shed is being used as a tool shed. There is a large sized frog pond with established plants. This cottage has been well maintained and has had several recent upgrades. A brand new 80 foot break wall was professionally installed in 2022. A Significant amount has been spent on erosion protection. This cottage is being sold fully furnished. Contact your REALTOR today to start your new Lake Huron cottage adventure.
For sale
C$750,000
77484 Melena Dr, Central Huron, ON N0M 1G0
4beds
1baths
Single Family Residence
Built in ----
0 Square Feet Lot
$-- Zestimate®
C$--/sqft
C$-- HOA
What's special
Well manicured propertyPassive solar designed cottageFour piece bathroomKitchen and dining areasOutdoor showerWood fired cedar sauna
- 52 days |
- 72 |
- 5 |
Zillow last checked:
Listing updated:
Listed by:
Royal LePage Heartland Realty
Source: TRREB,MLS®#: X13505386 Originating MLS®#: One Point Association of REALTORS
Originating MLS®#: One Point Association of REALTORSFacts & features
Interior
Bedrooms & bathrooms
- Bedrooms: 4
- Bathrooms: 1
Primary bedroom
- Level: Second
- Dimensions: 14ft. 9in. X 11ft. 1in.
Bedroom
- Level: Second
- Dimensions: 8ft. 4in. X 8ft. 7in.
Bedroom
- Level: Second
- Dimensions: 10ft. 5in. X 8ft. 4in.
Bedroom
- Level: Second
- Dimensions: 8ft. 4in. X 5ft. 9in.
Bathroom
- Level: Second
- Dimensions: 6ft. 8in. X 5ft. 1in.
Dining room
- Level: Main
- Dimensions: 14ft. 7in. X 10ft. 4in.
Foyer
- Level: Second
- Dimensions: 4.8 x 2.9
Kitchen
- Level: Main
- Dimensions: 13ft. 6in. X 7ft. 5in.
Living room
- Level: Main
- Dimensions: 22ft. 3in. X 18ft. 3in.
Heating
- Baseboard, Electric
Cooling
- Window Unit(s)
Appliances
- Included: Water Heater Owned
Features
- Central Vacuum
- Basement: None
- Has fireplace: Yes
- Fireplace features: Wood Burning Stove
Interior area
- Living area range: 1100-1500 null
Property
Parking
- Total spaces: 2
- Parking features: Available
Features
- Stories: 2
- Pool features: None
- Water view: Direct
- On waterfront: Yes
- Waterfront features: Beach Front, Stairs to Waterfront, Seawall, Direct, Lake
- Body of water: Lake Huron
Lot
- Size: 0 Square Feet
- Features: Fenced Yard, Beach, Golf, Lake Access, Waterfront, Rectangular Lot
- Topography: Flat
Details
- Additional structures: Fence - Partial, Garden Shed, Out Buildings, Workshop
- Parcel number: 411970074
Construction
Type & style
- Home type: SingleFamily
- Property subtype: Single Family Residence
- Attached to another structure: Yes
Materials
- Board & Batten, Wood
- Foundation: Slab
- Roof: Asphalt Shingle
Utilities & green energy
- Sewer: Holding Tank
- Water: Comm Well
- Utilities for property: Cable Available, Cell Services, Electricity Connected, Garbage Pickup, Internet High Speed, Phone Connected, Recycling Pickup, Phone Available
Community & HOA
Location
- Region: Central Huron
Financial & listing details
- Tax assessed value: C$309,000
- Annual tax amount: C$4,598
- Date on market: 6/30/2026
Price history
Price history is unavailable.
Public tax history
Tax history is unavailable.
Climate risks
Neighborhood: N0M
Nearby schools
GreatSchools rating
No schools nearby
We couldn't find any schools near this home.
- C$--2 bd1 ba1.1k sqft77307 Bluewater Hwy #61, Central Huron, ON N0M1G0Off Market
- C$229,9001 bd1 ba-- sqft77307 Bluewater Hwy #49, Central Huron, ON N0M1G0For Sale
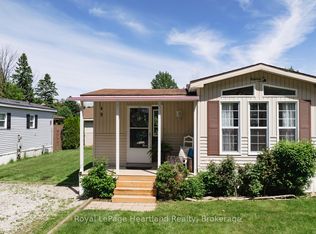
- C$159,9001 bd1 ba-- sqft77307 Bluewater Hwy #9, Bayfield, ON N0M1G0For Sale
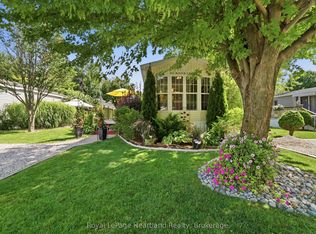
- C$179,0002 bd1 ba-- sqft77307 Bluewater Hwy #28, Central Huron, ON N0M1G0For Sale

- C$239,9002 bd1 ba824 sqft77307 Bluewater Hwy #29, Central Huron, ON N0M1G0For Sale
- C$369,9002 bd2 ba885 sqft77683 Bluewater Hwy #61, Central Huron, ON N0M1G0For Sale
- C$152,0001 bd1 ba-- sqft77719 Bluewater Hwy #36, Central Huron, ON N0M1G0For Sale
- C$229,0002 bd1 ba-- sqft77719 Bluewater Hwy #11, Central Huron, ON N0M1G0For Sale
Similar homes
- C$749,9003 bd2 ba-- sqft23 Main St S, Bluewater, ON N0M 1G0For Sale
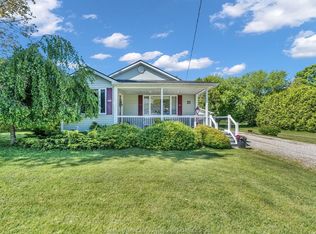 MLS ID #26013246, Sean Evans, Broker, Lpt Realty Brokerage. Windsor-Essex County AOR
 - C$749,9002 bd2 ba-- sqft36 Jane St, Bluewater, ON N0M 1G0For Sale
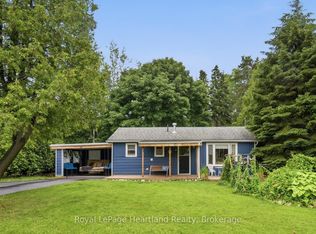 MLS ID #X13528230, Royal LePage Heartland Realty. TRREB
 - C$825,0004 bd2 ba-- sqft6 David St E, Bluewater, ON N0M 1G0For Sale
 MLS ID #X13531442, K.J. Talbot Realty Incorporated. TRREB
 - C$879,0004 bd3 ba-- sqft35095 Old River Rd N, Bluewater, ON N0M 1G0For Sale
 MLS ID #X13428106, Royal LePage Heartland Realty. TRREB
 - C$827,0003 bd2 ba-- sqft20 Mactavesh Cres, Bluewater, ON N0M 1G0For SaleMLS ID #X13475338, iCloud Realty Ltd.. TRREB
- C$829,9005 bd2 ba-- sqft4 John Ave, Bluewater, ON N0M 1G0For SaleMLS ID #X13658426, K.J. Talbot Realty Incorporated. TRREB
- C$929,0002 bd3 ba1.4k sqft22 Jane St, Bluewater, ON N0M 1G0For SaleMLS ID #40854521, Jeff Gingerich, Salesperson, CENTURY 21 HERITAGE HOUSE LTD.. ITSO
- C$719,8003 bd2 ba1.3k sqft74434 Woodland Dr, Bluewater, ON N0M 1G0For SaleMLS ID #40828980, Diane Price, Salesperson, Keller Williams Complete Realty. ITSO
- C$849,9003 bd3 ba-- sqft23 Mactavesh Cres, Bluewater, ON N0M 1G0For SaleMLS ID #X12433234, PC275 REALTY INC.. TRREB
- C$674,0003 bd1 ba-- sqft74387 Driftwood Dr, Bluewater, ON N0M 1G0For SaleMLS ID #X13082382, CENTURY 21 FIRST CANADIAN CORP. TRREB
- C$749,0003 bd2 ba-- sqft33730 Smith Ave, Ashfield Colborne Wawanosh, ON N7A 3Y2For SaleMLS ID #X13688730, Royal LePage Heartland Realty. TRREB
- C$699,9002 bd1 ba-- sqft74470 Woodland Dr, Bluewater, ON N0M 1G0For SaleMLS ID #X13083358, SOTHEBY'S INTERNATIONAL REALTY CANADA. TRREB
- C$674,9003 bd2 ba-- sqft33 Princess St E, Central Huron, ON N0M 1R0For SaleMLS ID #X13662408, RE/MAX Reliable Realty Inc. TRREB
- C$849,9002 bd2 ba-- sqft74358 Driftwood Dr, Bluewater, ON N0M 1G0For SaleMLS ID #X13626122, KELLER WILLIAMS LIFESTYLES. TRREB
- C$629,9004 bd2 ba-- sqft169 Ontario St, Central Huron, ON N0M 1L0For SaleMLS ID #X13626554, Royal LePage Heartland Realty. TRREB
- C$819,9994 bd2 ba-- sqft80965 Stone School Line, Central Huron, ON N0M 1L0For SaleMLS ID #X13607088, Royal LePage Heartland Realty. TRREB
- C$675,0003 bd2 ba-- sqft79927 Orchard Line, Central Huron, ON N7A 3X8For SaleMLS ID #X13413844, Pebble Creek Real Estate Inc.. TRREB
- C$564,9002 bd1 ba-- sqft18 Tuyll St W, Bluewater, ON N0M 1G0For SaleMLS ID #X13470542, EXP REALTY. TRREB
- C$759,9004 bd2 ba-- sqft36589 Dunlop Dr, Ashfield Colborne Wawanosh, ON N7A 3Y1For SaleMLS ID #X13163744, Royal LePage Heartland Realty. TRREB
- C$699,9004 bd5 ba-- sqft31 London Rd, Bluewater, ON N0M 1J0For SaleMLS ID #X13446122, RE/MAX Reliable Realty Inc. TRREB
