Cozy 1-Bedroom 1-Bath 2009 Breckenbridge Park Model Trailer at 36 Beacon Ln in Lighthouse Cove and located on a mature treed lot. This comfortable four-season one-bedroom one bath home offers the perfect opportunity to live along the beautiful shores of Lake Huron. The interior of this home offers an open-concept layout, seamlessly connecting the kitchen, dinette area, and living room, creating a welcoming and functional space. Custom blinds, forced air natural gas furnace and central air. For additional seasonal living, there's a lovely sunroom and enclosed screened in deck area with patio door access into the living room, perfect for entertaining or relaxation areas. Outside, you'll find a private deck and a storage shed equipped with hydro, offering practical space for your needs. Residents of Lighthouse Cove also have the exclusive benefit of enjoying the community pool. The location is truly ideal, situated just minutes north of charming Bayfield and only a short drive to all the amenities available in Goderich. This Park Model presents a wonderful opportunity for anyone looking for a serene yet accessible lakeside lifestyle. Current land lease $524.80/month (includes water fee). Current taxes $300/yr
For sale
C$152,000
77719 Bluewater Hwy #36, Central Huron, ON N0M 1G0
1beds
1baths
Mobile Home
Built in ----
-- sqft lot
$-- Zestimate®
C$--/sqft
C$-- HOA
What's special
Open-concept layoutCustom blindsCentral airLovely sunroomPrivate deckMature treed lot
- 105 days |
- 15 |
- 2 |
Zillow last checked:
Listing updated:
Listed by:
K.J. Talbot Realty Incorporated
Source: TRREB,MLS®#: X12835990 Originating MLS®#: One Point Association of REALTORS
Originating MLS®#: One Point Association of REALTORSFacts & features
Interior
Bedrooms & bathrooms
- Bedrooms: 1
- Bathrooms: 1
Bedroom
- Level: Main
- Dimensions: 0 x 0
Bathroom
- Level: Main
- Dimensions: 0 x 0
Kitchen
- Level: Main
- Dimensions: 0 x 0
Living room
- Level: Main
- Dimensions: 0 x 0
Other
- Level: Main
- Dimensions: 0 x 0
Heating
- Forced Air, Gas
Cooling
- Central Air
Features
- Other
- Basement: Crawl Space,None
- Has fireplace: No
- Fireplace features: Electric, Other
Interior area
- Living area range: < 700 null
Property
Parking
- Total spaces: 2
- Parking features: Private Double
Features
- Has private pool: Yes
- Pool features: Community
Construction
Type & style
- Home type: MobileManufactured
- Architectural style: Bungalow
- Property subtype: Mobile Home
Materials
- Vinyl Siding
- Foundation: Other
- Roof: Asphalt Shingle,Membrane
Utilities & green energy
- Sewer: Septic
Community & HOA
Location
- Region: Central Huron
Financial & listing details
- Annual tax amount: C$300
- Date on market: 5/13/2026
Price history
Price history is unavailable.
Public tax history
Tax history is unavailable.
Climate risks
Neighborhood: N0M
Nearby schools
GreatSchools rating
No schools nearby
We couldn't find any schools near this home.
- C$229,0002 bd1 ba-- sqft77719 Bluewater Hwy #11, Central Huron, ON N0M1G0For Sale
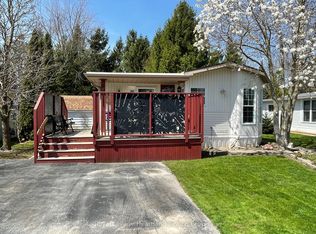
- C$169,0001 bd1 ba-- sqft77719 Bluewater Hwy #45, Central Huron, ON N0M1G0For Sale

- C$199,9001 bd1 ba-- sqft77719 Bluewater Hwy #4, Central Huron, ON N0M1G0For Sale
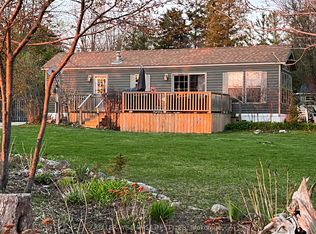
- C$369,9002 bd2 ba885 sqft77683 Bluewater Hwy #61, Central Huron, ON N0M1G0For Sale

- C$499,9002 bd1 ba-- sqft77767 Norma St, Central Huron, ON N0M1G0For Sale
- C$750,0004 bd1 ba-- sqft77484 Melena Dr, Central Huron, ON N0M1G0For Sale
- C$--2 bd1 ba1.1k sqft77307 Bluewater Hwy #61, Central Huron, ON N0M1G0Off Market
- C$229,9001 bd1 ba-- sqft77307 Bluewater Hwy #49, Central Huron, ON N0M1G0For Sale
Similar homes
- C$159,9001 bd1 ba-- sqft77307 Bluewater Hwy #9, Bayfield, ON N0M 1G0For Sale
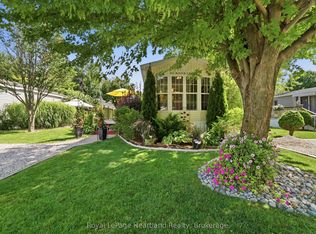 MLS ID #X13694086, Royal LePage Heartland Realty. TRREB
 - C$169,0001 bd1 ba-- sqft77719 Bluewater Hwy #45, Central Huron, ON N0M 1G0For SaleMLS ID #X13621586, Royal LePage Heartland Realty. TRREB
- C$199,9001 bd1 ba-- sqft77719 Bluewater Hwy #4, Central Huron, ON N0M 1G0For SaleMLS ID #X12863864, KELLER WILLIAMS LIFESTYLES. TRREB
- C$164,9002 bd1 ba-- sqft76735 Wildwood Line #425, Bluewater, ON N0M 1G0For Sale
 MLS ID #X13470750, KELLER WILLIAMS LIFESTYLES. TRREB
 - C$179,0002 bd1 ba-- sqft77307 Bluewater Hwy #28, Central Huron, ON N0M 1G0For SaleMLS ID #X13248194, K.J. Talbot Realty Incorporated. TRREB
- C$105,0001 bd1 ba-- sqft76735 Wildwood Line #276, Bluewater, ON N0M 1G0For SaleMLS ID #X13006958, RE/MAX ICON REALTY. TRREB
- C$140,000-- bd-- ba-- sqft79681 Bluewater Hwy #30, Central Huron, ON N7A 3X8For SaleMLS ID #X13640618, CENTURY 21 FIRST CANADIAN CORP. TRREB
- C$119,9002 bd1 ba-- sqft79681 Bluewater Hwy #40, Central Huron, ON N7A 3X8For SaleMLS ID #X13647750, CENTURY 21 FIRST CANADIAN CORP. TRREB
- C$176,0002 bd1 ba-- sqft33833 Hessenland Ln, Bluewater, ON N0M 2T0For SaleMLS ID #X13233694, Coldwell Banker Dawnflight Realty, Brokerage. TRREB
- C$199,9004 bd1 ba-- sqft75049 Hensall Rd, Huron East, ON N0K 1W0For SaleMLS ID #X13713242, Royal LePage Heartland Realty. TRREB
- C$215,0002 bd1 ba-- sqft13 Sutton Dr, Ashfield Colborne Wawanosh, ON N7A 3Y3For SaleMLS ID #X12710946, K.J. Talbot Realty Incorporated. TRREB
- C$179,0002 bd1 ba-- sqft13 Saint Lucia Ln, Bluewater, ON N0M 1N0For SaleMLS ID #X13085968, CENTURY 21 FIRST CANADIAN CORP. TRREB
- C$227,9002 bd1 ba-- sqft18 Sutton Dr, Ashfield Colborne Wawanosh, ON N7A 3Y3For SaleMLS ID #X12421525, EASY LIST REALTY LTD.. TRREB
