Enjoy seasonal living along the stunning shores of Lake Huron, where some of Ontario's most breathtaking sunsets paint the sky each evening. This peaceful setting offers the perfect escape, surrounded by natural beauty and fresh lake air. This Quailridge Canada Park Model Trailer offers comfortable seasonal living with 1 bedroom, 1 bathroom, a cozy living room fireplace, and a spacious deck ideal for relaxing or entertaining outdoors. The resort community provides a welcoming atmosphere where you can enjoy a carefree lifestyle close to the water. Just minutes away, the charming Village of Bayfield invites you to explore boutique shops, cafés, galleries, and a vibrant small-town atmosphere. The surrounding area also features easy access to a marina for boating enthusiasts and nearby golf courses for leisurely days on the greens. With sandy beaches, scenic shoreline views, and the relaxed lifestyle the Lake Huron coast is known for, this location offers the perfect blend of recreation, nature, and charming village amenities.
For sale
C$199,900
77719 Bluewater Hwy #4, Central Huron, ON N0M 1G0
1beds
1baths
Mobile Home
Built in ----
-- sqft lot
$-- Zestimate®
C$--/sqft
C$-- HOA
What's special
Breathtaking sunsetsClose to the waterSandy beachesScenic shoreline views
- 169 days |
- 30 |
- 2 |
Zillow last checked:
Listing updated:
Listed by:
KELLER WILLIAMS LIFESTYLES
Source: TRREB,MLS®#: X12863864 Originating MLS®#: London and St. Thomas Association of REALTORS
Originating MLS®#: London and St. Thomas Association of REALTORSFacts & features
Interior
Bedrooms & bathrooms
- Bedrooms: 1
- Bathrooms: 1
Bedroom
- Level: Main
- Dimensions: 3.66 x 2.69
Dining room
- Level: Main
- Dimensions: 3.66 x 2.64
Kitchen
- Level: Main
- Dimensions: 3.73 x 2.13
Living room
- Level: Main
- Dimensions: 3.66 x 3.05
Heating
- Forced Air, Propane
Cooling
- Central Air
Appliances
- Included: Water Heater Owned
Features
- Primary Bedroom - Main Floor, Storage
- Basement: None
- Has fireplace: Yes
- Fireplace features: Electric, Living Room
Interior area
- Living area range: 700-1100 null
Property
Parking
- Total spaces: 1
- Parking features: Available, Private
Features
- Patio & porch: Deck
- Has private pool: Yes
- Pool features: Community, In Ground
- Has view: Yes
- View description: Lake
- Has water view: Yes
- Water view: Lake,Direct
- Waterfront features: Beach Front, WaterfrontCommunity, Lake
- Body of water: Lake Huron
Lot
- Features: Beach, Golf, Hospital, Marina, Ravine, Waterfront
- Topography: Flat
Details
- Additional structures: Shed
- Other equipment: Propane Tank
Construction
Type & style
- Home type: MobileManufactured
- Architectural style: Other
- Property subtype: Mobile Home
Materials
- Aluminum Siding
- Foundation: Other
- Roof: Asphalt Shingle
Utilities & green energy
- Sewer: Septic
- Water: Comm Well
- Utilities for property: Cell Services, Internet High Speed
Community & HOA
Location
- Region: Central Huron
Financial & listing details
- Annual tax amount: C$595
- Date on market: 3/9/2026
Price history
Price history is unavailable.
Public tax history
Tax history is unavailable.
Climate risks
Neighborhood: N0M
Nearby schools
GreatSchools rating
No schools nearby
We couldn't find any schools near this home.
- C$152,0001 bd1 ba-- sqft77719 Bluewater Hwy #36, Central Huron, ON N0M1G0For Sale

- C$229,0002 bd1 ba-- sqft77719 Bluewater Hwy #11, Central Huron, ON N0M1G0For Sale
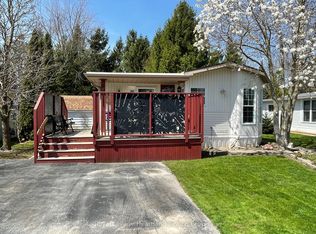
- C$169,0001 bd1 ba-- sqft77719 Bluewater Hwy #45, Central Huron, ON N0M1G0For Sale

- C$369,9002 bd2 ba885 sqft77683 Bluewater Hwy #61, Central Huron, ON N0M1G0For Sale

- C$499,9002 bd1 ba-- sqft77767 Norma St, Central Huron, ON N0M1G0For Sale
- C$750,0004 bd1 ba-- sqft77484 Melena Dr, Central Huron, ON N0M1G0For Sale
- C$--2 bd1 ba1.1k sqft77307 Bluewater Hwy #61, Central Huron, ON N0M1G0Off Market
- C$229,9001 bd1 ba-- sqft77307 Bluewater Hwy #49, Central Huron, ON N0M1G0For Sale
Similar homes
- C$229,0002 bd1 ba-- sqft77719 Bluewater Hwy #11, Central Huron, ON N0M 1G0For SaleMLS ID #X13042706, Royal LePage Heartland Realty. TRREB
- C$169,0001 bd1 ba-- sqft77719 Bluewater Hwy #45, Central Huron, ON N0M 1G0For SaleMLS ID #X13621586, Royal LePage Heartland Realty. TRREB
- C$152,0001 bd1 ba-- sqft77719 Bluewater Hwy #36, Central Huron, ON N0M 1G0For SaleMLS ID #X12835990, K.J. Talbot Realty Incorporated. TRREB
- C$159,9001 bd1 ba-- sqft77307 Bluewater Hwy #9, Bayfield, ON N0M 1G0For Sale
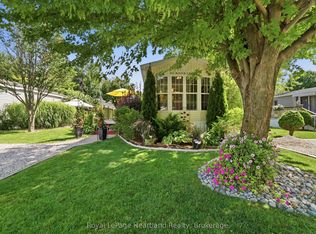 MLS ID #X13694086, Royal LePage Heartland Realty. TRREB
 - C$179,0002 bd1 ba-- sqft77307 Bluewater Hwy #28, Central Huron, ON N0M 1G0For SaleMLS ID #X13248194, K.J. Talbot Realty Incorporated. TRREB
- C$229,9001 bd1 ba-- sqft77307 Bluewater Hwy #49, Central Huron, ON N0M 1G0For SaleMLS ID #X12717572, Royal LePage Heartland Realty. TRREB
- C$239,9002 bd1 ba824 sqft77307 Bluewater Hwy #29, Central Huron, ON N0M 1G0For SaleMLS ID #40815499, Craig Miller, Broker, Bosley Real Estate Ltd., Brokerage. ITSO
- C$164,9002 bd1 ba-- sqft76735 Wildwood Line #425, Bluewater, ON N0M 1G0For SaleMLS ID #X13470750, KELLER WILLIAMS LIFESTYLES. TRREB
- C$199,9004 bd1 ba-- sqft75049 Hensall Rd, Huron East, ON N0K 1W0For SaleMLS ID #X13713242, Royal LePage Heartland Realty. TRREB
- C$105,0001 bd1 ba-- sqft76735 Wildwood Line #276, Bluewater, ON N0M 1G0For SaleMLS ID #X13006958, RE/MAX ICON REALTY. TRREB
- C$215,0002 bd1 ba-- sqft13 Sutton Dr, Ashfield Colborne Wawanosh, ON N7A 3Y3For SaleMLS ID #X12710946, K.J. Talbot Realty Incorporated. TRREB
- C$239,0002 bd1 ba-- sqft17 Sutton Dr, Ashfield Colborne Wawanosh, ON N7A 3Y3New ConstructionMLS ID #X13708650, Pebble Creek Real Estate Inc.. TRREB
- C$176,0002 bd1 ba-- sqft33833 Hessenland Ln, Bluewater, ON N0M 2T0For SaleMLS ID #X13233694, Coldwell Banker Dawnflight Realty, Brokerage. TRREB
- C$254,9001 bd1 ba-- sqft79681 Bluewater Hwy #21-3, Central Huron, ON N7A 3X8For SaleMLS ID #X13628600, Royal LePage RCR Realty. TRREB
- C$227,9002 bd1 ba-- sqft18 Sutton Dr, Ashfield Colborne Wawanosh, ON N7A 3Y3For SaleMLS ID #X12421525, EASY LIST REALTY LTD.. TRREB
- C$140,000-- bd-- ba-- sqft79681 Bluewater Hwy #30, Central Huron, ON N7A 3X8For SaleMLS ID #X13640618, CENTURY 21 FIRST CANADIAN CORP. TRREB
- C$179,0002 bd1 ba-- sqft13 Saint Lucia Ln, Bluewater, ON N0M 1N0For SaleMLS ID #X13085968, CENTURY 21 FIRST CANADIAN CORP. TRREB
- C$119,9002 bd1 ba-- sqft79681 Bluewater Hwy #40, Central Huron, ON N7A 3X8For SaleMLS ID #X13647750, CENTURY 21 FIRST CANADIAN CORP. TRREB
- C$299,0002 bd2 ba-- sqft28 Iroquois Ln, Ashfield Colborne Wawanosh, ON N7A 3Y2For SaleMLS ID #X13677684, Royal LePage Heartland Realty. TRREB
- C$269,9003 bd1 ba-- sqft120 Victoria St, Central Huron, ON N0M 1L0For SaleMLS ID #X13173516, RE/MAX Reliable Realty Inc. TRREB
