Cozy low maintenance home in Lighthouse Cove, the lakeside community minutes from Bayfield. The 1998 Northlander home consists of a spacious living room complete with gas fireplace and hardwood floors. The open concept kitchen, dinette area has lots of cupboard space and storage. A large primary bedroom with double closets and the second bedroom/den at the back of the home, creates privacy and fantastic sleeping areas . Additional features include the covered front & rear decks, a large beautifully landscaped lot complete with gazebo and 3 sheds. This home is perfect for those individuals who are set to retire and looking for affordable living. LHC has an in-ground pool, community centre and also a peaceful viewing area to enjoy the best sunsets Lake Huron has to offer. Close to Golf courses, shopping and many community activities. Call your REALTOR today to see for yourself what this charming home has to offer.
For sale
C$229,000
77719 Bluewater Hwy #11, Central Huron, ON N0M 1G0
2beds
1baths
Mobile Home
Built in ----
-- sqft lot
$-- Zestimate®
C$--/sqft
C$-- HOA
What's special
Gas fireplaceHardwood floorsOpen concept kitchenDinette areaLarge beautifully landscaped lot
- 125 days |
- 14 |
- 0 |
Zillow last checked:
Listing updated:
Listed by:
Royal LePage Heartland Realty
Source: TRREB,MLS®#: X13042706 Originating MLS®#: One Point Association of REALTORS
Originating MLS®#: One Point Association of REALTORSFacts & features
Interior
Bedrooms & bathrooms
- Bedrooms: 2
- Bathrooms: 1
Primary bedroom
- Level: Main
- Dimensions: 3.14 x 3.55
Bedroom
- Level: Main
- Dimensions: 3.53 x 2.66
Bathroom
- Level: Main
- Dimensions: 2.62 x 1.4
Dining room
- Level: Main
- Dimensions: 3 x 3.58
Kitchen
- Level: Main
- Dimensions: 3.32 x 3.58
Living room
- Level: Main
- Dimensions: 3.81 x 5.15
Heating
- Forced Air, Gas
Cooling
- Central Air
Appliances
- Included: Water Heater Owned
Features
- Primary Bedroom - Main Floor
- Basement: None
- Has fireplace: Yes
- Fireplace features: Living Room, Natural Gas
Interior area
- Living area range: 700-1100 null
Property
Parking
- Total spaces: 2
- Parking features: Private Double
Features
- Patio & porch: Deck, Porch
- Exterior features: Canopy, Lighting
- Has private pool: Yes
- Pool features: Community, In Ground
- On waterfront: Yes
- Waterfront features: Indirect, Lake
- Body of water: Lake Huron
Lot
- Features: Beach, Golf, Lake Access, Lake/Pond, Rec./Commun.Centre, Waterfront
Details
- Additional structures: Garden Shed, Gazebo, Shed, Workshop
Construction
Type & style
- Home type: MobileManufactured
- Architectural style: Bungalow
- Property subtype: Mobile Home
Materials
- Vinyl Siding
- Foundation: Concrete Block
- Roof: Asphalt Shingle
Utilities & green energy
- Sewer: Septic
- Water: Comm Well
- Utilities for property: Cable Available, Cell Services, Electricity Connected, Internet High Speed, Natural Gas, Phone Available
Community & HOA
Community
- Security: Carbon Monoxide Detector(s), Smoke Detector(s)
- Senior community: Yes
Location
- Region: Central Huron
Financial & listing details
- Annual tax amount: C$240
- Date on market: 4/24/2026
Price history
Price history is unavailable.
Public tax history
Tax history is unavailable.
Climate risks
Neighborhood: N0M
Nearby schools
GreatSchools rating
No schools nearby
We couldn't find any schools near this home.
- C$152,0001 bd1 ba-- sqft77719 Bluewater Hwy #36, Central Huron, ON N0M1G0For Sale

- C$169,0001 bd1 ba-- sqft77719 Bluewater Hwy #45, Central Huron, ON N0M1G0For Sale

- C$199,9001 bd1 ba-- sqft77719 Bluewater Hwy #4, Central Huron, ON N0M1G0For Sale
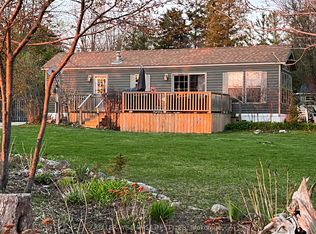
- C$349,9002 bd2 ba885 sqft77683 Bluewater Hwy #61, Central Huron, ON N0M1G0For Sale

- C$499,9002 bd1 ba-- sqft77767 Norma St, Central Huron, ON N0M1G0For Sale
- C$750,0004 bd1 ba-- sqft77484 Melena Dr, Central Huron, ON N0M1G0For Sale
- C$--2 bd1 ba1.1k sqft77307 Bluewater Hwy #61, Central Huron, ON N0M1G0Off Market
- C$229,9001 bd1 ba-- sqft77307 Bluewater Hwy #49, Central Huron, ON N0M1G0For Sale
Similar homes
- C$239,9002 bd1 ba824 sqft77307 Bluewater Hwy #29, Central Huron, ON N0M 1G0For Sale
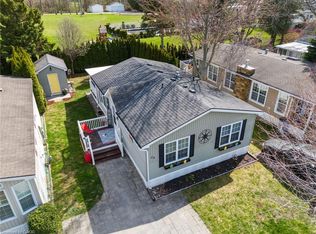 MLS ID #40815499, Craig Miller, Broker, Bosley Real Estate Ltd., Brokerage. ITSO
 - C$199,9001 bd1 ba-- sqft77719 Bluewater Hwy #4, Central Huron, ON N0M 1G0For SaleMLS ID #X12863864, KELLER WILLIAMS LIFESTYLES. TRREB
- C$229,9001 bd1 ba-- sqft77307 Bluewater Hwy #49, Central Huron, ON N0M 1G0For Sale
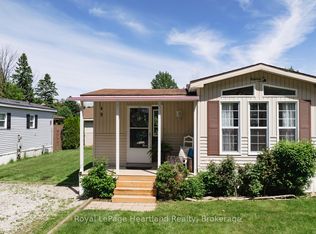 MLS ID #X12717572, Royal LePage Heartland Realty. TRREB
 - C$169,0001 bd1 ba-- sqft77719 Bluewater Hwy #45, Central Huron, ON N0M 1G0For SaleMLS ID #X13621586, Royal LePage Heartland Realty. TRREB
- C$152,0001 bd1 ba-- sqft77719 Bluewater Hwy #36, Central Huron, ON N0M 1G0For SaleMLS ID #X12835990, K.J. Talbot Realty Incorporated. TRREB
- C$179,0002 bd1 ba-- sqft77307 Bluewater Hwy #28, Central Huron, ON N0M 1G0For SaleMLS ID #X13248194, K.J. Talbot Realty Incorporated. TRREB
- C$159,9001 bd1 ba-- sqft77307 Bluewater Hwy #9, Bayfield, ON N0M 1G0For SaleMLS ID #X13694086, Royal LePage Heartland Realty. TRREB
- C$164,9002 bd1 ba-- sqft76735 Wildwood Line #425, Bluewater, ON N0M 1G0For SaleMLS ID #X13470750, KELLER WILLIAMS LIFESTYLES. TRREB
- C$314,0002 bd1 ba-- sqft77794 Orchard Line #E8, Central Huron, ON N0M 1G0For SaleMLS ID #X13085760, Pebble Creek Real Estate Inc.. TRREB
- C$249,0002 bd1 ba-- sqft41 Cherokee Ln, Ashfield Colborne Wawanosh, ON N7A 3Y2For SaleMLS ID #X13711676, Royal LePage Heartland Realty. TRREB
- C$199,9004 bd1 ba-- sqft75049 Hensall Rd, Huron East, ON N0K 1W0For SaleMLS ID #X13713242, Royal LePage Heartland Realty. TRREB
- C$239,0002 bd1 ba-- sqft17 Sutton Dr, Ashfield Colborne Wawanosh, ON N7A 3Y3New ConstructionMLS ID #X13708650, Pebble Creek Real Estate Inc.. TRREB
- C$215,0002 bd1 ba-- sqft13 Sutton Dr, Ashfield Colborne Wawanosh, ON N7A 3Y3For SaleMLS ID #X12710946, K.J. Talbot Realty Incorporated. TRREB
- C$225,0002 bd1 ba-- sqft18 Sutton Dr, Ashfield Colborne Wawanosh, ON N7A 3Y3For SaleMLS ID #X12421525, EASY LIST REALTY LTD.. TRREB
- C$269,9002 bd2 ba-- sqft7 Sutton Dr, Ashfield Colborne Wawanosh, ON N7A 3Y3New ConstructionMLS ID #X13711968, Pebble Creek Real Estate Inc.. TRREB
- C$254,9001 bd1 ba-- sqft79681 Bluewater Hwy #21-3, Central Huron, ON N7A 3X8For SaleMLS ID #X13628600, Royal LePage RCR Realty. TRREB
- C$269,9003 bd1 ba-- sqft120 Victoria St, Central Huron, ON N0M 1L0For SaleMLS ID #X13173516, RE/MAX Reliable Realty Inc. TRREB
- C$319,0003 bd1 ba-- sqft28 Bluewater Hwy #79681, Central Huron, ON N7A 3X8For SaleMLS ID #X13613336, CENTURY 21 FIRST CANADIAN CORP. TRREB
- C$176,0002 bd1 ba-- sqft33833 Hessenland Ln, Bluewater, ON N0M 2T0For SaleMLS ID #X13233694, Coldwell Banker Dawnflight Realty, Brokerage. TRREB
- C$119,9002 bd1 ba-- sqft79681 Bluewater Hwy #40, Central Huron, ON N7A 3X8For SaleMLS ID #X13647750, CENTURY 21 FIRST CANADIAN CORP. TRREB
