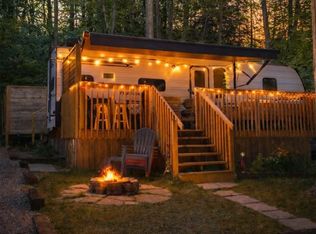
Situated on a spacious, flat lot backing onto conservation land, this charming Wildwood by the River property offers 4 Season Living in a peaceful setting with direct access to the natural beauty and recreational opportunities that make the community so popular. The main unit is a well-maintained 1993 Glendale 36FS model offering approximately 250 sq. ft. of living space, featuring 2 bedrooms, a 4-piece bathroom, and a kitchen with dining area. A 27' x 10' addition provides a generous family room, expanding the total living space to approximately 500 sq. ft. A durable roof structure covers both the main unit and addition, adding comfort and protection throughout the seasons. Outdoor living is a highlight, with a covered front porch measuring 9'5" x 7'1" and a spacious covered back porch measuring 20' x 9'6", perfect for relaxing, entertaining, or enjoying the peaceful surroundings. The large backyard also features a fire pit area and a 12' x 8' storage shed, providing ample space for outdoor equipment and seasonal storage. Ownership of the lot offers added peace of mind, while the annual park fee remains affordable. Utility costs are economical, with low hydro expenses and propane heating. Although water service is turned off during the winter months, this property has a built-in water resevoir system within the unit to allow owners enjoyment year-round and access to the park and its amenities. Wildwood by the River is a sought-after recreational community offering an inground pool, nearby golf and marina access, and a tranquil setting surrounded by nature. Whether you're looking for a seasonal retreat or a place to unwind throughout the year, this property delivers an exceptional opportunity to enjoy the best of riverside living near Bayfield.
For sale
C$164,900
76735 Wildwood Line #425, Bluewater, ON N0M 1G0
2beds
1baths
Mobile Home
Built in ----
-- sqft lot
$-- Zestimate®
C$--/sqft
C$-- HOA
What's special
Kitchen with dining area
- 50 days |
- 20 |
- 2 |
Zillow last checked:
Listing updated:
Listed by:
KELLER WILLIAMS LIFESTYLES
Source: TRREB,MLS®#: X13470750 Originating MLS®#: London and St. Thomas Association of REALTORS
Originating MLS®#: London and St. Thomas Association of REALTORSFacts & features
Interior
Bedrooms & bathrooms
- Bedrooms: 2
- Bathrooms: 1
Primary bedroom
- Level: Main
- Dimensions: 3.05 x 2.38
Bedroom 2
- Level: Main
- Dimensions: 2.41 x 1.89
Dining room
- Level: Main
- Dimensions: 2.13 x 1.83
Family room
- Level: Main
- Dimensions: 8.35 x 5
Kitchen
- Level: Main
- Dimensions: 2.43 x 2.13
Heating
- Forced Air, Propane
Cooling
- Window Unit(s)
Appliances
- Included: Water Heater Owned
Features
- Basement: None
- Has fireplace: No
Interior area
- Living area range: < 700 null
Property
Parking
- Total spaces: 4
- Parking features: Front Yard Parking, Private Double
Features
- Patio & porch: Deck, Porch
- Has private pool: Yes
- Pool features: In Ground
Lot
- Features: Golf, Marina, Place Of Worship, Ravine, River/Stream, Wooded/Treed
- Topography: Flat
Details
- Additional structures: Garden Shed
Construction
Type & style
- Home type: MobileManufactured
- Architectural style: Other
- Property subtype: Mobile Home
Materials
- Metal/Steel Siding
- Foundation: Concrete Block, Other
- Roof: Metal,Shingle
Utilities & green energy
- Sewer: Septic
- Water: Shared Well
Community & HOA
Location
- Region: Bluewater
Financial & listing details
- Date on market: 6/20/2026
K
KELLER WILLIAMS LIFESTYLES
By pressing Contact Agent, you agree that the real estate professional identified above may call/text you about your search, which may involve use of automated means and pre-recorded/artificial voices. You don't need to consent as a condition of buying any property, goods, or services. Message/data rates may apply. You also agree to our Terms of Use. Zillow does not endorse any real estate professionals. We may share information about your recent and future site activity with your agent to help them understand what you're looking for in a home.
Price history
Price history is unavailable.
Public tax history
Tax history is unavailable.
Climate risks
Neighborhood: N0M
Nearby schools
GreatSchools rating
No schools nearby
We couldn't find any schools near this home.
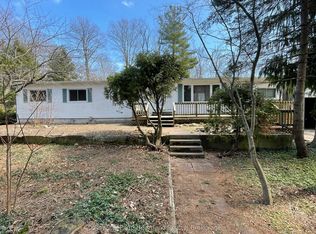
- C$105,0001 bd1 ba-- sqft76735 Wildwood Line #276, Bluewater, ON N0M1G0For Sale
- C$130,0005 bd2 ba-- sqft35791 Bayfield River Rd #902, Central Huron, ON N0M1G0For Sale
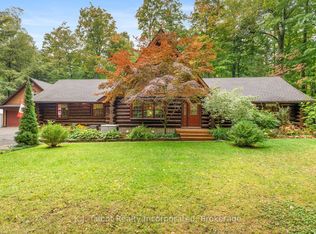
- C$879,0004 bd3 ba-- sqft35095 Old River Rd N, Bluewater, ON N0M1G0For Sale

- C$1,175,0003 bd3 ba-- sqft35576 B Bayfield River Rd #RR-2, Central Huron, ON N0M1G0For Sale
- C$1,449,0003 bd2 ba-- sqft36464 Mill Rd, Bluewater, ON N0M1G0For Sale
- C$827,0003 bd2 ba-- sqft20 Mactavesh Cres, Bluewater, ON N0M1G0For Sale
- C$825,0004 bd2 ba-- sqft6 David St E, Bluewater, ON N0M1G0For Sale
- C$189,90010,646 sqft14 Mactavesh Cres, Bluewater, ON N0M1G0Lot/Land
Similar homes
- C$169,0001 bd1 ba-- sqft77719 Bluewater Hwy #45, Central Huron, ON N0M 1G0For Sale
 MLS ID #X13621586, Royal LePage Heartland Realty. TRREB
 - C$152,0001 bd1 ba-- sqft77719 Bluewater Hwy #36, Central Huron, ON N0M 1G0For Sale
 MLS ID #X12835990, K.J. Talbot Realty Incorporated. TRREB
 - C$189,0002 bd1 ba-- sqft77307 Bluewater Hwy #28, Central Huron, ON N0M 1G0For Sale
 MLS ID #X13248194, K.J. Talbot Realty Incorporated. TRREB
 - C$105,0001 bd1 ba-- sqft76735 Wildwood Line #276, Bluewater, ON N0M 1G0For SaleMLS ID #X13006958, RE/MAX ICON REALTY. TRREB
- C$130,0005 bd2 ba-- sqft35791 Bayfield River Rd #902, Central Huron, ON N0M 1G0For SaleMLS ID #X12973186, Royal LePage Heartland Realty. TRREB
- C$179,9001 bd1 ba500 sqft77307 Bluewater Hwy #9, Bayfield, ON N0M 1G0New ConstructionMLS ID #40752655, Lisa Parker, Broker, Re/Max Icon Realty. ITSO
- C$229,0002 bd1 ba-- sqft77719 Bluewater Hwy #11, Central Huron, ON N0M 1G0For SaleMLS ID #X13042706, Royal LePage Heartland Realty. TRREB
- C$199,9001 bd1 ba-- sqft77719 Bluewater Hwy #4, Central Huron, ON N0M 1G0For SaleMLS ID #X12863864, KELLER WILLIAMS LIFESTYLES. TRREB
- C$168,9002 bd1 ba-- sqft20 Redford Dr, South Huron, ON N0M 1S3For SaleMLS ID #X13645996, COLDWELL BANKER DAWNFLIGHT REALTY BROKERAGE. TRREB
- C$176,0002 bd1 ba-- sqft33833 Hessenland Ln, Bluewater, ON N0M 2T0For SaleMLS ID #X13233694, Coldwell Banker Dawnflight Realty, Brokerage. TRREB
- C$239,9002 bd1 ba824 sqft77307 Bluewater Hwy #29, Central Huron, ON N0M 1G0For SaleMLS ID #40815499, Craig Miller, Broker, Bosley Real Estate Ltd., Brokerage. ITSO
- C$229,9001 bd1 ba-- sqft77307 Bluewater Hwy #49, Central Huron, ON N0M 1G0For SaleMLS ID #X12717572, Royal LePage Heartland Realty. TRREB
- C$172,0002 bd1 ba-- sqft45 Redford Dr, South Huron, ON N0M 1S3For SaleMLS ID #X13154582, Royal LePage Heartland Realty. TRREB
- C$119,9002 bd1 ba-- sqft79681 Bluewater Hwy #40, Central Huron, ON N7A 3X8For SaleMLS ID #X13647750, CENTURY 21 FIRST CANADIAN CORP. TRREB
- C$140,000-- bd-- ba-- sqft79681 Bluewater Hwy #30, Central Huron, ON N7A 3X8For SaleMLS ID #X13640618, CENTURY 21 FIRST CANADIAN CORP. TRREB
- C$179,0002 bd1 ba-- sqft13 Saint Lucia Ln, Bluewater, ON N0M 1N0For SaleMLS ID #X13085968, CENTURY 21 FIRST CANADIAN CORP. TRREB
- C$179,9992 bd1 ba-- sqft138 Pebble Beach Pkwy, South Huron, ON N0M 1T0For SaleMLS ID #X13072190, ROYAL LEPAGE TRILAND REALTY. TRREB
- C$215,0002 bd1 ba-- sqft13 Sutton Dr, Ashfield Colborne Wawanosh, ON N7A 3Y3For SaleMLS ID #X12710946, K.J. Talbot Realty Incorporated. TRREB
- C$190,0002 bd1 ba-- sqft101 Shannon Blvd, South Huron, ON N0M 1T0For SaleMLS ID #X13123904, RE/MAX BLUEWATER REALTY INC.. TRREB
- C$227,9002 bd1 ba-- sqft18 Sutton Dr, Ashfield Colborne Wawanosh, ON N7A 3Y3For SaleMLS ID #X12421525, EASY LIST REALTY LTD.. TRREB
