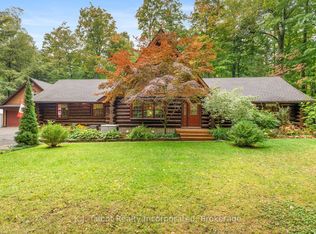
INCREDIBLE PRICE!!! Spacious 5 Bedroom Home in 55+ Bayfield Pines Community - Just Minutes from the Beach! Welcome to Bayfield Pines, a sought-after 55+ adult land lease community located just minutes from the sandy beaches of Bayfield and the breathtaking sunsets over Lake Huron. This generous and private 3+2 bedroom, 2-bathroom home offers the perfect blend of country living and potential. Situated on a beautifully treed, oversized lot, this 1797 sq. ft. bungalow offers ample space on the main level, including a kitchen, dining room, living room, family room, sunroom, and 3 spacious bedrooms, including a large primary bedroom with ensuite bathroom and lots of closet space. The main bathroom serves guests and the additional bedrooms. The fully finished, poured concrete, 1350 sq. ft. basement features 2 more bedrooms, an office, two large common areas, a roughed-in bathroom, and a separate entrance-ideal for extended family, hobby space and additional living space. This home is heated with electric baseboard heaters, two airtight wood stoves, and a natural gas wall heater in the sunroom, offering flexibility and charm. Home is being sold "as is", making it a great opportunity for buyers who enjoy renovation projects and want to add personal touches. Whether you're looking to downsize without sacrificing space or seeking a peaceful retreat surrounded by mature trees and privacy, this property has limitless potential. Don't miss out on this rare find in Bayfield Pines!
For sale
C$159,000
35791 Bayfield River Rd #902, Central Huron, ON N0M 1G0
5beds
2baths
Single Family Residence
Built in ----
-- sqft lot
$-- Zestimate®
C$--/sqft
C$-- HOA
What's special
- 90 days |
- 99 |
- 3 |
Zillow last checked:
Listing updated:
Listed by:
Royal LePage Heartland Realty
Source: TRREB,MLS®#: X12973186 Originating MLS®#: One Point Association of REALTORS
Originating MLS®#: One Point Association of REALTORSFacts & features
Interior
Bedrooms & bathrooms
- Bedrooms: 5
- Bathrooms: 2
Primary bedroom
- Level: Main
- Dimensions: 4.18 x 3.08
Bedroom 2
- Level: Main
- Dimensions: 3.17 x 2.62
Bedroom 3
- Level: Main
- Dimensions: 2.8 x 3.11
Bedroom 4
- Level: Basement
- Dimensions: 5.21 x 2.78
Bedroom 5
- Level: Basement
- Dimensions: 5.21 x 2.77
Bathroom
- Level: Main
- Dimensions: 1.77 x 2.19
Bathroom
- Level: Main
- Dimensions: 2.29 x 2.16
Other
- Level: Basement
- Dimensions: 5.46 x 4.78
Dining room
- Level: Main
- Dimensions: 2.59 x 2.31
Family room
- Level: Main
- Dimensions: 6.28 x 3.47
Family room
- Level: Basement
- Dimensions: 5.46 x 4.78
Kitchen
- Level: Main
- Dimensions: 2.65 x 2.44
Laundry
- Level: Main
- Dimensions: 2.35 x 0.94
Living room
- Level: Main
- Dimensions: 4.6 x 3.93
Office
- Level: Basement
- Dimensions: 3.75 x 3.08
Sunroom
- Level: Main
- Dimensions: 7.07 x 3.78
Heating
- Baseboard, Electric
Cooling
- Other
Appliances
- Included: Water Heater
Features
- Primary Bedroom - Main Floor, Storage, Separate Hydro Meter
- Flooring: Carpet Free
- Basement: Full,Finished
- Has fireplace: Yes
- Fireplace features: Family Room, Free Standing, Recreation Room, Wood Burning Stove
Interior area
- Living area range: 1500-2000 null
Property
Parking
- Total spaces: 4
- Parking features: Front Yard Parking, Private
Features
- Patio & porch: Deck, Porch
- Exterior features: Lighting, Privacy, Year Round Living
- Pool features: None
- Has view: Yes
- View description: Forest, Trees/Woods
Lot
- Features: Beach, Golf, Marina, Rec./Commun.Centre, Wooded/Treed
Details
- Additional structures: None
- Other equipment: Sump Pump
Construction
Type & style
- Home type: SingleFamily
- Architectural style: Bungalow
- Property subtype: Single Family Residence
Materials
- Vinyl Siding
- Foundation: Poured Concrete
- Roof: Metal
Utilities & green energy
- Sewer: Septic
- Water: Comm Well
Community & HOA
Community
- Senior community: Yes
Location
- Region: Central Huron
Financial & listing details
- Annual tax amount: C$2,227
- Date on market: 4/8/2026
Royal LePage Heartland Realty
Royal LePage Heartland Realty
By pressing Contact Agent, you agree that the real estate professional identified above may call/text you about your search, which may involve use of automated means and pre-recorded/artificial voices. You don't need to consent as a condition of buying any property, goods, or services. Message/data rates may apply. You also agree to our Terms of Use. Zillow does not endorse any real estate professionals. We may share information about your recent and future site activity with your agent to help them understand what you're looking for in a home.
Price history
Price history is unavailable.
Public tax history
Tax history is unavailable.
Climate risks
Neighborhood: N0M
Nearby schools
GreatSchools rating
No schools nearby
We couldn't find any schools near this home.



- Ontario
- Huron County
- Central Huron
- N0M 1G0
- 35791 Bayfield River Rd Unit 902
Nearby cities
Nearby zip codes
Other Central Huron Topics
