Pinery model bungalow in the gated leased land community of Grand Cove. Situated on a corner lot with great curb appeal including the contrasting vinyl siding highlighted by bright accents. The covered front porch adds to the curb appeal and is the perfect spot to enjoy the warm sunny days in the shade overlooking your surroundings. Inside the home features a one floor design great for those looking to downsize in retirement with a neutral color tone that creates a sense of warmth in the home and lots of windows filling the space with natural light. Features include the updated gas furnace (2021) and central air (2021), vinyl windows, laminate flooring and more. This home is move in ready and ready to be enjoyed. The galley style kitchen offers plenty of cabinetry and working space with separate eating area. Spacious living room complete with a gas fireplace and large window overlooking the front yard. 2 bedrooms and an updated full bath. Large hallway pantry is great for storage. Access to the backyard patio off the kitchen and eating area is great for BBQ'ing, complete with shade awning and privacy fence. Grand Cove Estates is a land lease community located in the heart of Grand Bend. Grand Cove has activities for everybody from the heated salt water pool, tennis courts, wood working shop, garden plots, lawn bowling, nature trails and so much more. All this and your only a short walk to downtown Grand Bend and the sandy beaches of Lake Huron with the world famous sunsets. Come view this home today and enjoy life in Grand Bend!
For sale
C$190,000
101 Shannon Blvd, South Huron, ON N0M 1T0
2beds
1baths
Single Family Residence
Built in ----
-- sqft lot
$-- Zestimate®
C$--/sqft
C$-- HOA
What's special
Corner lotGreat curb appealCovered front porchOne floor designVinyl windowsLaminate flooringSeparate eating area
- 86 days |
- 23 |
- 0 |
Zillow last checked:
Listing updated:
Listed by:
RE/MAX BLUEWATER REALTY INC.
Source: TRREB,MLS®#: X13123904 Originating MLS®#: London and St. Thomas Association of REALTORS
Originating MLS®#: London and St. Thomas Association of REALTORSFacts & features
Interior
Bedrooms & bathrooms
- Bedrooms: 2
- Bathrooms: 1
Primary bedroom
- Level: Main
- Dimensions: 3.2 x 3.67
Bedroom
- Level: Main
- Dimensions: 2.36 x 3.2
Bathroom
- Level: Main
- Dimensions: 2.23 x 2.12
Dining room
- Level: Main
- Dimensions: 2.33 x 2.89
Kitchen
- Level: Main
- Dimensions: 2.83 x 3.8
Living room
- Level: Main
- Dimensions: 4.8 x 4.09
Heating
- Forced Air, Gas
Cooling
- Central Air
Features
- Primary Bedroom - Main Floor
- Basement: Crawl Space
- Has fireplace: Yes
- Fireplace features: Natural Gas, Living Room
Interior area
- Living area range: 700-1100 null
Video & virtual tour
Property
Parking
- Total spaces: 2
- Parking features: Private Double
Features
- Patio & porch: Deck, Patio, Porch
- Exterior features: Landscaped, Awning(s)
- Has private pool: Yes
- Pool features: Community
Lot
- Features: Lake/Pond, Rec./Commun.Centre
- Topography: Flat
Details
- Additional structures: Garden Shed
Construction
Type & style
- Home type: SingleFamily
- Architectural style: Bungalow
- Property subtype: Single Family Residence
Materials
- Vinyl Siding
- Foundation: Piers
- Roof: Membrane
Utilities & green energy
- Sewer: Sewer
Community & HOA
Location
- Region: South Huron
Financial & listing details
- Annual tax amount: C$343
- Date on market: 5/13/2026
R
RE/MAX BLUEWATER REALTY INC.
By pressing Contact Agent, you agree that the real estate professional identified above may call/text you about your search, which may involve use of automated means and pre-recorded/artificial voices. You don't need to consent as a condition of buying any property, goods, or services. Message/data rates may apply. You also agree to our Terms of Use. Zillow does not endorse any real estate professionals. We may share information about your recent and future site activity with your agent to help them understand what you're looking for in a home.
Price history
Price history is unavailable.
Public tax history
Tax history is unavailable.
Climate risks
Neighborhood: N0M
Nearby schools
GreatSchools rating
No schools nearby
We couldn't find any schools near this home.
- C$299,9002 bd2 ba-- sqft314 Wyldwood Ln, South Huron, ON N0M1T0For Sale

- C$364,9002 bd2 ba-- sqft348 Shannon Blvd, South Huron, ON N0M1T0For Sale

- C$249,9002 bd2 ba-- sqft114 Pebble Beach Pkwy, South Huron, ON N0M1T0For Sale
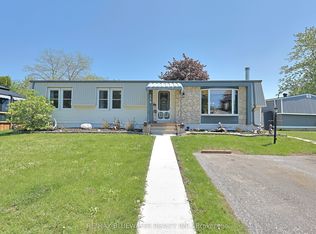
- C$409,0002 bd2 ba-- sqft350 Shannon Blvd, South Huron, ON N0M1T0For Sale

- C$289,9002 bd2 ba-- sqft82 Dunes Dr, South Huron, ON N0M1T0For Sale
- C$285,0002 bd2 ba-- sqft227 Pebble Beach Pkwy, South Huron, ON N0M1T0For Sale
- C$--4 bd3 ba-- sqft55 Deerfield Rd, Grand Bend, ON N0M1T0Off Market
- C$179,9992 bd1 ba-- sqft138 Pebble Beach Pkwy, South Huron, ON N0M1T0For Sale
Similar homes
- C$179,9992 bd1 ba-- sqft138 Pebble Beach Pkwy, South Huron, ON N0M 1T0For Sale
 MLS ID #X13072190, ROYAL LEPAGE TRILAND REALTY. TRREB
 - C$249,9002 bd2 ba-- sqft114 Pebble Beach Pkwy, South Huron, ON N0M 1T0For SaleMLS ID #X13173524, RE/MAX BLUEWATER REALTY INC.. TRREB
- C$179,0002 bd1 ba-- sqft13 Saint Lucia Ln, Bluewater, ON N0M 1N0For Sale
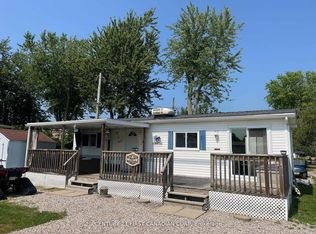 MLS ID #X13085968, CENTURY 21 FIRST CANADIAN CORP. TRREB
 - C$229,9003 bd1 ba-- sqft6302 Huron Dr, Lambton Shores, ON N0M 1T0For Sale
 MLS ID #X13515972, ROYAL LEPAGE TRILAND REALTY. TRREB
 - C$199,9003 bd2 ba-- sqft115 Columbia Dr, South Huron, ON N0M 1S4For SaleMLS ID #X13515008, COLDWELL BANKER DAWNFLIGHT REALTY BROKERAGE. TRREB
- C$168,9002 bd1 ba-- sqft20 Redford Dr, South Huron, ON N0M 1S3For SaleMLS ID #X13645996, COLDWELL BANKER DAWNFLIGHT REALTY BROKERAGE. TRREB
- C$169,9002 bd1 ba-- sqft9910 Northville Cres #B11, Lambton Shores, ON N0M 2N0For SaleMLS ID #X13513594, ROYAL LEPAGE TRILAND REALTY. TRREB
- C$179,9002 bd1 ba-- sqft8685 Rock Glen Rd #405, Lambton Shores, ON N0M 1B0For SaleMLS ID #X13570656, SUTTON GROUP - SELECT REALTY. TRREB
- C$194,9002 bd1 ba-- sqft8685 Rock Glen Rd #400, Lambton Shores, ON N0M 1B0For SaleMLS ID #X13493338, SUTTON GROUP - SELECT REALTY. TRREB
- C$185,0002 bd1 ba-- sqft8685 Rock Glen Rd #402, Lambton Shores, ON N0M 1B0For SaleMLS ID #X13493342, SUTTON GROUP - SELECT REALTY. TRREB
- C$176,0002 bd1 ba-- sqft33833 Hessenland Ln, Bluewater, ON N0M 2T0For SaleMLS ID #X13233694, Coldwell Banker Dawnflight Realty, Brokerage. TRREB
- C$205,0002 bd1 ba-- sqft8685 Rock Glen Rd #403, Lambton Shores, ON N0M 1B0For SaleMLS ID #X13494648, SUTTON GROUP - SELECT REALTY. TRREB
- C$159,9002 bd1 ba-- sqft9910 Northville Cres #B12, Lambton Shores, ON N0M 2N0For SaleMLS ID #X13549178, ROYAL LEPAGE TRILAND REALTY. TRREB
- C$172,0002 bd1 ba-- sqft45 Redford Dr, South Huron, ON N0M 1S3For SaleMLS ID #X13154582, Royal LePage Heartland Realty. TRREB
- C$207,0002 bd2 ba-- sqft8685 Rock Glen Rd #415, Lambton Shores, ON N0M 1B0For SaleMLS ID #X13460228, SUTTON GROUP - SELECT REALTY. TRREB
- C$145,0002 bd1 ba-- sqft9839 Lakeshore Rd #34, Lambton Shores, ON N0M 1T0For SaleMLS ID #X12200747, RE/MAX ICON REALTY. TRREB
- C$196,0001 bd1 ba-- sqft8685 Rock Glen Rd #404, Lambton Shores, ON N0M 1B0For SaleMLS ID #X13462554, SUTTON GROUP - SELECT REALTY. TRREB
- C$249,9003 bd1 ba-- sqft12 Redford Dr, South Huron, ON N0M 1S3For SaleMLS ID #X13096658, COLDWELL BANKER DAWNFLIGHT REALTY BROKERAGE. TRREB
- C$220,0002 bd2 ba-- sqft9385 Ipperwash Rd #15, Lambton Shores, ON N0N 1J3For SaleMLS ID #X13166626, ROYAL LEPAGE TRILAND REALTY. TRREB
- C$164,9002 bd1 ba-- sqft76735 Wildwood Line #425, Bluewater, ON N0M 1G0For SaleMLS ID #X13470750, KELLER WILLIAMS LIFESTYLES. TRREB
