Welcome to 20 Redford Dr, located in the desirable Riverview Estates community in Exeter. This well-maintained home offers a bright, open-concept layout with the kitchen, dining, and living areas thoughtfully positioned at the front, creating an inviting space for everyday living and entertaining. At the rear of the home, you'll find two comfortable bedrooms and a beautifully updated four-piece bathroom. The bathroom features a skylight that fills the space with natural light and offers convenient cheater ensuite access to the primary bedroom. Additional features include forced-air natural gas heating, central air conditioning, and numerous updates completed over the years, including flooring and windows. Outside, the paved driveway provides parking for two vehicles, while the side deck offers a great place to relax outdoors. A new 10' x 10' storage shed provides plenty of room for gardening tools and seasonal equipment. Residents of Riverview Estates enjoy access to the community clubhouse, complete with games rooms, kitchen facilities, and gathering spaces ideal for social events, family celebrations, and community activities. This welcoming community is an excellent choice for those looking to retire or downsize while enjoying a low-maintenance lifestyle. Conveniently located just one block from restaurants, shopping, and major retail stores, you'll have everything you need close to home.
For sale
C$168,900
20 Redford Dr, South Huron, ON N0M 1S3
2beds
1baths
Mobile Home
Built in ----
-- sqft lot
$-- Zestimate®
C$--/sqft
C$-- HOA
What's special
Bright open-concept layoutTwo comfortable bedroomsBeautifully updated four-piece bathroomForced-air natural gas heatingCentral air conditioning
- 7 days |
- 9 |
- 0 |
Zillow last checked:
Listing updated:
Listed by:
COLDWELL BANKER DAWNFLIGHT REALTY BROKERAGE
Source: TRREB,MLS®#: X13645996 Originating MLS®#: London and St. Thomas Association of REALTORS
Originating MLS®#: London and St. Thomas Association of REALTORSFacts & features
Interior
Bedrooms & bathrooms
- Bedrooms: 2
- Bathrooms: 1
Primary bedroom
- Level: Main
- Dimensions: 3.63 x 3.96
Primary bedroom
- Level: Ground
- Dimensions: 3.35 x 3.52
Bedroom
- Level: Main
- Dimensions: 3 x 2.95
Bedroom 2
- Level: Ground
- Dimensions: 3.06 x 2.5
Bathroom
- Level: Ground
- Dimensions: 3.06 x 2.43
Dining room
- Level: Ground
- Dimensions: 3.99 x 2.8
Foyer
- Level: Main
- Dimensions: 7.14 x 0.91
Kitchen
- Level: Ground
- Dimensions: 3.23 x 3.05
Kitchen
- Level: Main
- Dimensions: 4.18 x 3.96
Living room
- Level: Main
- Dimensions: 4.98 x 3.96
Living room
- Level: Ground
- Dimensions: 3.99 x 4.42
Heating
- Forced Air, Gas
Cooling
- Central Air
Features
- Primary Bedroom - Main Floor
- Basement: None
- Has fireplace: Yes
Interior area
- Living area range: 700-1100 null
Video & virtual tour
Property
Parking
- Total spaces: 2
- Parking features: Private
Features
- Patio & porch: Deck
- Exterior features: Landscaped, Year Round Living
- Pool features: None
- Waterfront features: None
Lot
- Features: Golf, Hospital, Lake/Pond, Rec./Commun.Centre
Details
- Additional structures: Shed
Construction
Type & style
- Home type: MobileManufactured
- Architectural style: Bungalow
- Property subtype: Mobile Home
Materials
- Vinyl Siding
- Roof: Asphalt Shingle
Utilities & green energy
- Sewer: Sewer
Community & HOA
Community
- Senior community: Yes
Location
- Region: South Huron
Financial & listing details
- Annual tax amount: C$525
- Date on market: 8/6/2026
Price history
Price history is unavailable.
Public tax history
Tax history is unavailable.
Climate risks
Neighborhood: N0M
Nearby schools
GreatSchools rating
No schools nearby
We couldn't find any schools near this home.
- C$249,9003 bd1 ba-- sqft12 Redford Dr, South Huron, ON N0M1S3For Sale

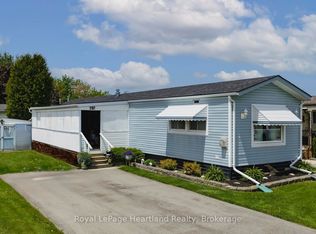
- C$172,0002 bd1 ba-- sqft45 Redford Dr, South Huron, ON N0M1S3For Sale
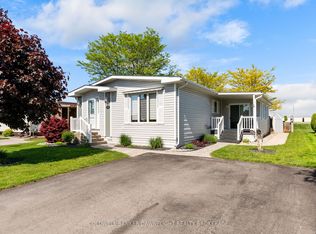
- C$274,9002 bd2 ba-- sqft48 Redford Dr, South Huron, ON N0M1S3For Sale
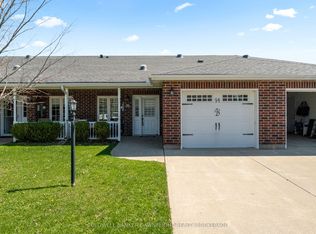
- C$356,9002 bd2 ba-- sqft94 Redford Dr, South Huron, ON N0M1S3For Sale
- C$288,0002 bd2 ba-- sqft14 Devon Dr, South Huron, ON N0M1S3For Sale
- C$360,0002 bd2 ba1.2k sqft51 Devon Dr, South Huron, ON N0M1S3For Sale
- C$279,9002 bd2 ba-- sqft40 Devon Dr, South Huron, ON N0M1S3For Sale
- C$619,9004 bd2 ba-- sqft62 George St, South Huron, ON N0M1S3For Sale
Similar homes
- C$172,0002 bd1 ba-- sqft45 Redford Dr, South Huron, ON N0M 1S3For SaleMLS ID #X13154582, Royal LePage Heartland Realty. TRREB
- C$249,9003 bd1 ba-- sqft12 Redford Dr, South Huron, ON N0M 1S3For SaleMLS ID #X13096658, COLDWELL BANKER DAWNFLIGHT REALTY BROKERAGE. TRREB
- C$199,9003 bd2 ba-- sqft115 Columbia Dr, South Huron, ON N0M 1S4For Sale
 MLS ID #X13515008, COLDWELL BANKER DAWNFLIGHT REALTY BROKERAGE. TRREB
 - C$176,0002 bd1 ba-- sqft33833 Hessenland Ln, Bluewater, ON N0M 2T0For Sale
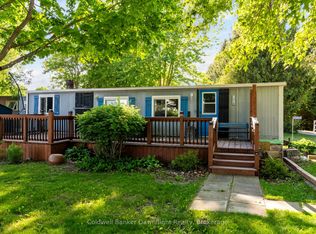 MLS ID #X13233694, Coldwell Banker Dawnflight Realty, Brokerage. TRREB
 - C$160,0002 bd1 ba-- sqft101 Shannon Blvd, South Huron, ON N0M 1T0For SaleMLS ID #X13123904, RE/MAX BLUEWATER REALTY INC.. TRREB
- C$179,9992 bd1 ba-- sqft138 Pebble Beach Pkwy, South Huron, ON N0M 1T0For SaleMLS ID #X13072190, ROYAL LEPAGE TRILAND REALTY. TRREB
- C$164,9002 bd1 ba-- sqft76735 Wildwood Line #425, Bluewater, ON N0M 1G0For SaleMLS ID #X13470750, KELLER WILLIAMS LIFESTYLES. TRREB
- C$179,0002 bd1 ba-- sqft13 Saint Lucia Ln, Bluewater, ON N0M 1N0For SaleMLS ID #X13085968, CENTURY 21 FIRST CANADIAN CORP. TRREB
- C$249,9002 bd2 ba-- sqft114 Pebble Beach Pkwy, South Huron, ON N0M 1T0For SaleMLS ID #X13173524, RE/MAX BLUEWATER REALTY INC.. TRREB
- C$229,9003 bd1 ba-- sqft6302 Huron Dr, Lambton Shores, ON N0M 1T0For SaleMLS ID #X13515972, ROYAL LEPAGE TRILAND REALTY. TRREB
- C$105,0001 bd1 ba-- sqft76735 Wildwood Line #276, Bluewater, ON N0M 1G0For SaleMLS ID #X13006958, RE/MAX ICON REALTY. TRREB
