Welcome to Riverview Estates, an adult-oriented community in the charming town of Exeter, where small-town warmth meets everyday convenience. Residents enjoy a peaceful and friendly atmosphere surrounded by beautiful rural landscapes while still being within easy reach of London (approximately 30 minutes) and the tranquil shores of Lake Huron (approximately 15 minutes). The area offers an excellent selection of amenities and essential services, including health care, dental care, dining, golf courses and scenic hiking trails. From the moment you arrive, you will appreciate the home's exceptional curb appeal, attractive landscaping and maintenance-free covered side porch. The porch leads into a bright four-season sunroom with access to a rear deck overlooking a peaceful green space which offers the perfect setting to relax and enjoy the outdoors. Step inside to discover an inviting interior with updated décor and a warm, welcoming feel throughout. The spacious living room features a cozy gas fireplace which creates the ideal space to unwind, while the kitchen and dining area offer plenty of room for everyday living and entertaining. This well-maintained home features two generously sized bedrooms, including a primary bedroom with convenient cheater ensuite access to the updated 3-piece bathroom. A handy 2-piece bathroom is located just off the sunroom and a large storage room provides excellent additional space. Skylights and large windows fill the home with an abundance of natural light. Numerous updates have already been completed for added peace of mind, including the furnace (2024), north-side roof shingles (2024), owned water heater (2021), central air conditioning (2012), fridge and stove (2025), updated bathrooms and new flooring in the bedrooms and sunroom. Located in one of Exeter's most sought-after communities, this move-in ready home offers comfort, convenience, and carefree living. Combined monthly landlease and taxes to the new owner is $736.56.
Under contract
C$274,900
48 Redford Dr, South Huron, ON N0M 1S3
2beds
2baths
Single Family Residence
Built in ----
-- sqft lot
$-- Zestimate®
C$--/sqft
C$-- HOA
What's special
Exceptional curb appealAttractive landscapingMaintenance-free covered side porchBright four-season sunroomCozy gas fireplaceTwo generously sized bedroomsUpdated bathrooms
- 69 days |
- 4 |
- 0 |
Zillow last checked:
Listing updated:
Listed by:
COLDWELL BANKER DAWNFLIGHT REALTY BROKERAGE
Source: TRREB,MLS®#: X13227208 Originating MLS®#: London and St. Thomas Association of REALTORS
Originating MLS®#: London and St. Thomas Association of REALTORSFacts & features
Interior
Bedrooms & bathrooms
- Bedrooms: 2
- Bathrooms: 2
Primary bedroom
- Level: Main
- Dimensions: 4.48 x 3.84
Bedroom
- Level: Main
- Dimensions: 3.53 x 3.78
Dining room
- Level: Main
- Dimensions: 3.62 x 4.89
Kitchen
- Level: Main
- Dimensions: 3.59 x 3.77
Living room
- Level: Main
- Dimensions: 6.41 x 4.02
Sunroom
- Level: Main
- Dimensions: 5.26 x 2.61
Heating
- Forced Air, Gas
Cooling
- Central Air
Appliances
- Included: Water Heater Owned
Features
- Primary Bedroom - Main Floor
- Basement: None
- Has fireplace: Yes
- Fireplace features: Natural Gas
Interior area
- Living area range: 1100-1500 null
Video & virtual tour
Property
Parking
- Total spaces: 2
Features
- Patio & porch: Deck, Patio, Porch
- Exterior features: Backs On Green Belt, Landscaped
- Pool features: None
Construction
Type & style
- Home type: SingleFamily
- Architectural style: Bungalow
- Property subtype: Single Family Residence
Materials
- Vinyl Siding
- Roof: Asphalt Shingle
Utilities & green energy
- Sewer: Sewer
Community & HOA
Location
- Region: South Huron
Financial & listing details
- Annual tax amount: C$1,038
- Date on market: 6/2/2026
Price history
Price history is unavailable.
Public tax history
Tax history is unavailable.
Climate risks
Neighborhood: N0M
Nearby schools
GreatSchools rating
No schools nearby
We couldn't find any schools near this home.
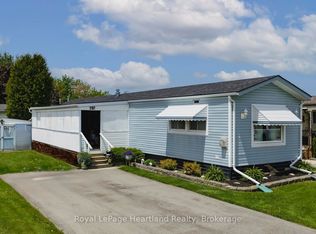
- C$172,0002 bd1 ba-- sqft45 Redford Dr, South Huron, ON N0M1S3For Sale
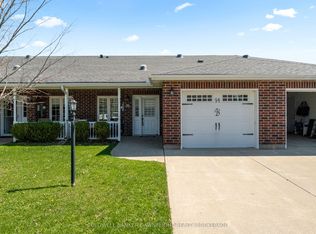
- C$356,9002 bd2 ba-- sqft94 Redford Dr, South Huron, ON N0M1S3For Sale
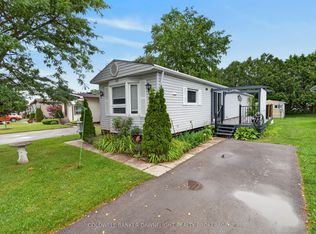
- C$168,9002 bd1 ba-- sqft20 Redford Dr, South Huron, ON N0M1S3For Sale
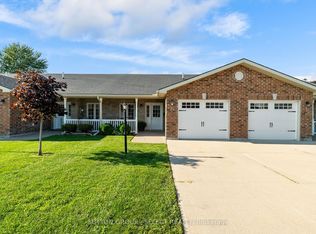
- C$249,9003 bd1 ba-- sqft12 Redford Dr, South Huron, ON N0M1S3For Sale

- C$360,0002 bd2 ba1.2k sqft51 Devon Dr, South Huron, ON N0M1S3For Sale
- C$279,9002 bd2 ba-- sqft40 Devon Dr, South Huron, ON N0M1S3For Sale
- C$390,0002 bd2 ba1.2k sqft97 Redford Dr, South Huron, ON N0M1S3Sold
- C$619,9004 bd2 ba-- sqft62 George St, South Huron, ON N0M1S3For Sale
Similar homes
- C$288,0002 bd2 ba-- sqft14 Devon Dr, South Huron, ON N0M 1S3For Sale
 MLS ID #X13649606, SUTTON GROUP - SELECT REALTY. TRREB
 - C$279,9002 bd2 ba-- sqft40 Devon Dr, South Huron, ON N0M 1S3For Sale
 MLS ID #X13537108, COLDWELL BANKER DAWNFLIGHT REALTY BROKERAGE. TRREB
 - C$249,9003 bd1 ba-- sqft12 Redford Dr, South Huron, ON N0M 1S3For SaleMLS ID #X13096658, COLDWELL BANKER DAWNFLIGHT REALTY BROKERAGE. TRREB
- C$168,9002 bd1 ba-- sqft20 Redford Dr, South Huron, ON N0M 1S3For SaleMLS ID #X13645996, COLDWELL BANKER DAWNFLIGHT REALTY BROKERAGE. TRREB
- C$356,9002 bd2 ba-- sqft94 Redford Dr, South Huron, ON N0M 1S3For SaleMLS ID #X12792896, COLDWELL BANKER DAWNFLIGHT REALTY BROKERAGE. TRREB
- C$360,0002 bd2 ba1.2k sqft51 Devon Dr, South Huron, ON N0M 1S3For SaleMLS ID #40834701, Sonia Oliveira, Salesperson, KELLER WILLIAMS INNOVATION REALTY. ITSO
- C$172,0002 bd1 ba-- sqft45 Redford Dr, South Huron, ON N0M 1S3For SaleMLS ID #X13154582, Royal LePage Heartland Realty. TRREB
- C$299,9002 bd2 ba-- sqft314 Wyldwood Ln, South Huron, ON N0M 1T0For SaleMLS ID #X13647732, ROYAL LEPAGE TRILAND REALTY. TRREB
- C$369,9002 bd1 ba-- sqft161 Huron St E, South Huron, ON N0M 1S1For SaleMLS ID #X12917974, COLDWELL BANKER DAWNFLIGHT REALTY BROKERAGE. TRREB
- C$199,9003 bd2 ba-- sqft115 Columbia Dr, South Huron, ON N0M 1S4For SaleMLS ID #X13515008, COLDWELL BANKER DAWNFLIGHT REALTY BROKERAGE. TRREB
- C$409,9002 bd2 ba-- sqft36501 Dashwood Rd #134, South Huron, ON N0M 1N0For SaleMLS ID #X13512776, COLDWELL BANKER DAWNFLIGHT REALTY BROKERAGE. TRREB
- C$249,9002 bd2 ba-- sqft114 Pebble Beach Pkwy, South Huron, ON N0M 1T0For SaleMLS ID #X13173524, RE/MAX BLUEWATER REALTY INC.. TRREB
- C$314,9002 bd2 ba-- sqft13 Cypress Point Cres, South Huron, ON N0M 1T0For SaleMLS ID #X13534754, Royal LePage Heartland Realty. TRREB
- C$364,9002 bd2 ba-- sqft348 Shannon Blvd, South Huron, ON N0M 1T0For SaleMLS ID #X13641912, ROYAL LEPAGE TRILAND REALTY. TRREB
- C$409,9002 bd2 ba-- sqft36501 Dashwood Rd #110, South Huron, ON N0M 1N0For SaleMLS ID #X13416284, Coldwell Banker Dawnflight Realty, Brokerage. TRREB
- C$300,0003 bd2 ba-- sqft54 Main St N, Huron East, ON N0K 1W0For SaleMLS ID #X13535194, FORTUNE 2 REALTY INC.. TRREB
- C$---- bd-- ba-- sqft23 Pebble Beach Pkwy E, South Huron, ON N0M 1T0Off Market
- C$389,9002 bd1 ba-- sqft36501 Dashwood Rd #130, South Huron, ON N0M 1N0For SaleMLS ID #X13543508, COLDWELL BANKER DAWNFLIGHT REALTY BROKERAGE. TRREB
- C$299,9003 bd1 ba-- sqft120 Victoria St, Central Huron, ON N0M 1L0For SaleMLS ID #X13173516, RE/MAX Reliable Realty Inc. TRREB
- C$299,9991 bd1 ba-- sqft20 William St S, Central Huron, ON N0M 1L0For SaleMLS ID #X13526052, Royal LePage Heartland Realty. TRREB
