This charming bungalow is set in a welcoming, family-friendly neighbourhood that is well suited for retirees, first-time buyers, or those looking to simplify without sacrificing comfort. This well-maintained two-bedroom home offers a functional layout with thoughtful storage throughout, including a coat closet at the front entry and an additional hallway closet for everyday convenience. The inviting living area is highlighted by a cozy gas fireplace, while the primary bedroom features its own fireplace and direct access to the deck. Patio doors off the kitchen lead to the same outdoor space, creating an easy flow for indoor-outdoor living and entertaining. Main floor laundry and an attached single car garage add to the home's practical appeal. Step outside to a spacious deck overlooking a private, fully fenced backyard that backs onto open fields, offering scenic views and no rear neighbours for added privacy. Additional storage is available at the rear of the garage, along with a separate storage shed in the backyard. Recent updates include new kitchen flooring (2025), new windows throughout (2023), a refreshed bathroom (2022), and an updated primary bedroom (2023). The concrete driveway has also been extended to accommodate additional parking. A move-in ready property that combines modern updates with peaceful surroundings.
For sale
C$369,900
161 Huron St E, South Huron, ON N0M 1S1
2beds
1baths
Single Family Residence
Built in ----
0 Square Feet Lot
$-- Zestimate®
C$--/sqft
C$-- HOA
What's special
Well-maintained two-bedroom homeFunctional layoutThoughtful storage throughoutAdditional hallway closetCozy gas fireplaceMain floor laundryAttached single car garage
- 134 days |
- 8 |
- 0 |
Zillow last checked:
Listing updated:
Listed by:
COLDWELL BANKER DAWNFLIGHT REALTY BROKERAGE
Source: TRREB,MLS®#: X12917974 Originating MLS®#: London and St. Thomas Association of REALTORS
Originating MLS®#: London and St. Thomas Association of REALTORSFacts & features
Interior
Bedrooms & bathrooms
- Bedrooms: 2
- Bathrooms: 1
Primary bedroom
- Level: Main
- Dimensions: 17.2x11.2
Bedroom
- Level: Main
- Dimensions: 10.5x12.5
Kitchen
- Level: Main
- Dimensions: 11.7x9.5
Living room
- Level: Main
- Dimensions: 20.01x10.7
Heating
- Baseboard, Electric
Cooling
- Window Unit(s)
Features
- Primary Bedroom - Main Floor
- Basement: Crawl Space
- Has fireplace: Yes
- Fireplace features: Natural Gas, Living Room
Interior area
- Living area range: 700-1100 null
Video & virtual tour
Property
Parking
- Total spaces: 5
- Parking features: Private Double
Features
- Patio & porch: Deck
- Exterior features: Privacy, Landscaped
- Pool features: None
- Has view: Yes
- View description: Pasture
- Waterfront features: None
Lot
- Size: 0 Square Feet
- Features: Golf, Place Of Worship, School, Hospital, Library, Park, Rectangular Lot
- Topography: Wooded/Treed
Details
- Additional structures: Fence - Full, Shed
- Parcel number: 412440282
Construction
Type & style
- Home type: SingleFamily
- Architectural style: Bungalow
- Property subtype: Single Family Residence
Materials
- Aluminum Siding, Stucco (Plaster)
- Foundation: Concrete
- Roof: Asphalt Shingle
Utilities & green energy
- Sewer: Sewer
Community & HOA
Location
- Region: South Huron
Financial & listing details
- Tax assessed value: C$176,000
- Annual tax amount: C$2,549
- Date on market: 3/25/2026
C
COLDWELL BANKER DAWNFLIGHT REALTY BROKERAGE
By pressing Contact Agent, you agree that the real estate professional identified above may call/text you about your search, which may involve use of automated means and pre-recorded/artificial voices. You don't need to consent as a condition of buying any property, goods, or services. Message/data rates may apply. You also agree to our Terms of Use. Zillow does not endorse any real estate professionals. We may share information about your recent and future site activity with your agent to help them understand what you're looking for in a home.
Price history
Price history is unavailable.
Public tax history
Tax history is unavailable.
Climate risks
Neighborhood: N0M
Nearby schools
GreatSchools rating
No schools nearby
We couldn't find any schools near this home.
- C$869,9004 bd3 ba-- sqft128 Rowe Ave, South Huron, ON N0M1S1For Sale

- C$479,9002 bd2 ba-- sqft100 Rowe Ave, South Huron, ON N0M1S1For Sale
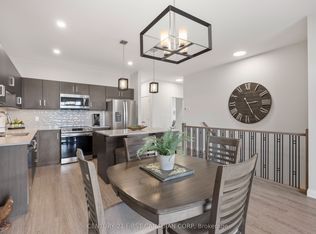
- C$759,0004 bd4 ba-- sqft430 Albert St, South Huron, ON N0M1S1For Sale
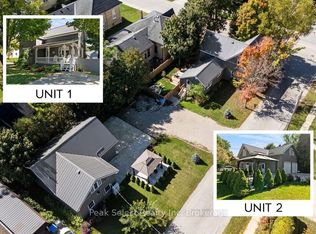
- C$---- bd-- ba-- sqft82 Rowe Ave, South Huron, ON N0M1S1Off Market
- C$489,9002 bd2 ba-- sqft119 Rowe Ave, South Huron, ON N0M1S1New Construction
- C$989,0003 bd3 ba-- sqft431 Albert St, South Huron, ON N0M1S1For Sale
- C$489,9004 bd2 ba-- sqft95 John St E, South Huron, ON N0M1S1For Sale
- C$499,9002 bd2 ba-- sqft94 Lawson Dr, South Huron, ON N0M1S1New Construction
Similar homes
- C$424,9003 bd1 ba-- sqft221 Prince Arthur St, South Huron, ON N0M 1K0For Sale
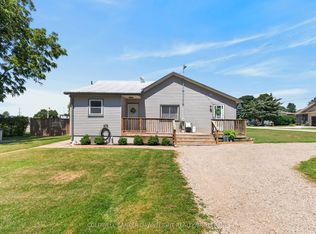 MLS ID #X13644062, COLDWELL BANKER DAWNFLIGHT REALTY BROKERAGE. TRREB
 - C$459,9003 bd1 ba-- sqft221 Main St S, South Huron, ON N0M 1S1For Sale
 MLS ID #X13101666, COLDWELL BANKER DAWNFLIGHT REALTY BROKERAGE. TRREB
 - C$489,9004 bd2 ba-- sqft95 John St E, South Huron, ON N0M 1S1For Sale
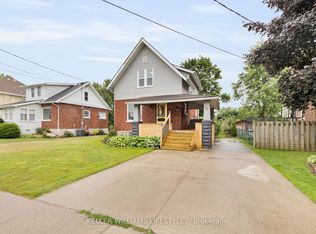 MLS ID #X13426734, KELLER WILLIAMS LIFESTYLES. TRREB
 - C$499,9003 bd2 ba-- sqft40204 Huron St E, South Huron, ON N0M 1S1For Sale
 MLS ID #X12535572, RE/MAX BLUEWATER REALTY INC.. TRREB
 - C$540,0003 bd2 ba-- sqft236 Andrew St, South Huron, ON N0M 1S1For SaleMLS ID #X13060758, Royal LePage RCR Realty. TRREB
- C$356,9002 bd2 ba-- sqft94 Redford Dr, South Huron, ON N0M 1S3For SaleMLS ID #X12792896, COLDWELL BANKER DAWNFLIGHT REALTY BROKERAGE. TRREB
- C$360,0002 bd2 ba1.2k sqft51 Devon Dr, South Huron, ON N0M 1S3For SaleMLS ID #40834701, Sonia Oliveira, Salesperson, KELLER WILLIAMS INNOVATION REALTY. ITSO
- C$489,9003 bd2 ba-- sqft383 William St, South Huron, ON N0M 1S2For SaleMLS ID #X13129092, COLDWELL BANKER DAWNFLIGHT REALTY BROKERAGE. TRREB
- C$534,5133 bd2 ba-- sqft91 Victoria St E, South Huron, ON N0M 1S1For SaleMLS ID #X13162400, CENTURY 21 FIRST CANADIAN CORP.. TRREB
- C$364,9002 bd2 ba-- sqft348 Shannon Blvd, South Huron, ON N0M 1T0For SaleMLS ID #X13641912, ROYAL LEPAGE TRILAND REALTY. TRREB
- C$499,9002 bd2 ba-- sqft94 Lawson Dr, South Huron, ON N0M 1S1New ConstructionMLS ID #X13184918, Sutton Group - First Choice Realty Ltd.. TRREB
- C$299,9002 bd2 ba-- sqft40 Devon Dr, South Huron, ON N0M 1S3For SaleMLS ID #X13537108, COLDWELL BANKER DAWNFLIGHT REALTY BROKERAGE. TRREB
- C$409,9002 bd2 ba-- sqft36501 Dashwood Rd #134, South Huron, ON N0M 1N0For SaleMLS ID #X13512776, COLDWELL BANKER DAWNFLIGHT REALTY BROKERAGE. TRREB
- C$449,9003 bd2 ba-- sqft49 Wellington St W, South Huron, ON N0M 1S2For SaleMLS ID #X12850586, Royal LePage Heartland Realty. TRREB
- C$539,9003 bd3 ba-- sqft592 Albert St, South Huron, ON N0M 1S1For SaleMLS ID #X13444986, COLDWELL BANKER DAWNFLIGHT REALTY BROKERAGE. TRREB
- C$489,9002 bd2 ba-- sqft119 Rowe Ave, South Huron, ON N0M 1S1New ConstructionMLS ID #X12041447, Sutton Group - First Choice Realty Ltd.. TRREB
- C$549,9003 bd2 ba-- sqft171 Francis St, South Huron, ON N0M 1S3For SaleMLS ID #X13565176, CENTURY 21 FIRST CANADIAN CORP. TRREB
- C$249,9003 bd1 ba-- sqft12 Redford Dr, South Huron, ON N0M 1S3For SaleMLS ID #X13096658, COLDWELL BANKER DAWNFLIGHT REALTY BROKERAGE. TRREB
- C$389,9002 bd1 ba-- sqft36501 Dashwood Rd #130, South Huron, ON N0M 1N0For SaleMLS ID #X13543508, COLDWELL BANKER DAWNFLIGHT REALTY BROKERAGE. TRREB
- C$499,9003 bd2 ba-- sqft26 King St N, South Huron, ON N0M 1M0For SaleMLS ID #X13616098, COLDWELL BANKER DAWNFLIGHT REALTY BROKERAGE. TRREB
