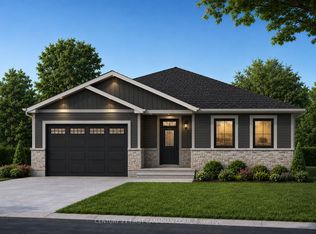
Welcome to 128 Rowe Ave., a beautifully crafted custom home located in one of Exeter's newest and sought-after subdivisions, South Pointe. Situated on a corner lot and backing onto open fields / pastures; this 3 +1 Bed, 3 Bath, 1 year old bungalow is a must see to appreciate! 'Net Zero' ready, this home is built with superior insulation, airtight construction, and high-efficiency mechanical systems (including heat pump) to maximize energy cost savings. Custom cabinets in Kitchen and Baths, with quartz countertops throughout, and under vanity accent lighting with auto-sensors. Very functional layout, featuring open concept living / dining and kitchen, with walk-out to partially covered rear concrete deck. Hard surface floors throughout, including beautiful 'harringbone' style hardwood floors throughout the main floor, and accented in tray ceiling in living room. The fully finished basement offers lots of additional space, with sprawling family room, huge extra bedroom and additional 4pc bath. The fully insulated 2 car garage offers vinyl wall / ceiling panels and is a car enthusiast / hobbyest dream with LED accent lighting and epoxy floors! This home also comes equipped with 'Gemstone' permanent perimeter lighting, which is app controlled to change to whatever colour / theme design you prefer (no need to hang Christmas lights anymore!). This home truly is a must see, don't miss out!!
For sale
C$869,900
128 Rowe Ave, South Huron, ON N0M 1S1
4beds
3baths
Single Family Residence
Built in ----
5,930 Square Feet Lot
$-- Zestimate®
C$--/sqft
C$-- HOA
What's special
Corner lotQuartz countertops throughoutHard surface floors throughoutFully finished basementSprawling family roomHuge extra bedroom
- 55 days
- 1
- 0
Zillow last checked:
Listing updated:
Listed by:
Sutton Group - First Choice Realty Ltd.
Source: TRREB,MLS®#: X13568286 Originating MLS®#: One Point Association of REALTORS
Originating MLS®#: One Point Association of REALTORSFacts & features
Interior
Bedrooms & bathrooms
- Bedrooms: 4
- Bathrooms: 3
Heating
- Forced Air, Gas
Cooling
- Central Air
Appliances
- Included: Instant Hot Water, Water Heater
Features
- Central Vacuum, ERV/HRV, Floor Drain, Primary Bedroom - Main Floor, Upgraded Insulation, Water Meter
- Flooring: Carpet Free
- Basement: Full,Finished
- Has fireplace: Yes
- Fireplace features: Natural Gas
Interior area
- Living area range: 1100-1500 null
Property
Parking
- Total spaces: 6
- Parking features: Private Double, Garage Door Opener
- Has garage: Yes
Features
- Patio & porch: Porch
- Exterior features: Landscape Lighting, Lighting
- Pool features: None
- Has view: Yes
- View description: Clear, Panoramic, Pasture
Lot
- Size: 5,930 Square Feet
- Features: Golf, Greenbelt/Conservation, Hospital, Library, Park, Place Of Worship, Rectangular Lot
- Topography: Flat
Details
- Additional structures: Shed
- Parcel number: 412440600
- Other equipment: Air Exchanger, Sump Pump
Construction
Type & style
- Home type: SingleFamily
- Architectural style: Bungalow
- Property subtype: Single Family Residence
Materials
- Board & Batten, Stone
- Foundation: Concrete, Poured Concrete
- Roof: Asphalt Shingle
Utilities & green energy
- Sewer: Sewer
Community & HOA
Community
- Security: Carbon Monoxide Detector(s), Security System, Smoke Detector(s)
Location
- Region: South Huron
Financial & listing details
- Tax assessed value: C$334,000
- Annual tax amount: C$4,478
- Date on market: 7/15/2026
Price history
Price history is unavailable.
Public tax history
Tax history is unavailable.
Climate risks
Neighborhood: N0M
Nearby schools
GreatSchools rating
No schools nearby
We couldn't find any schools near this home.
Similar homes
- C$889,9003 bd2 ba-- sqft283 Churchill Dr, South Huron, ON N0M 1S1For Sale
 MLS ID #X13709772, COLDWELL BANKER DAWNFLIGHT REALTY BROKERAGE. TRREB
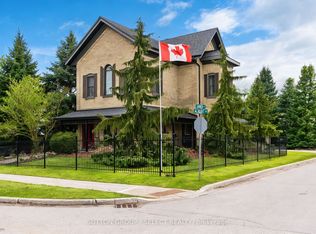
 - C$989,0003 bd3 ba-- sqft431 Albert St, South Huron, ON N0M 1S1For Sale
 MLS ID #X13246736, SUTTON GROUP - SELECT REALTY. TRREB
 - C$749,9004 bd3 ba-- sqft216 Greene St, South Huron, ON N0M 1S3For Sale
 MLS ID #X13746442, RIGHT AT HOME REALTY. TRREB
 - C$534,5133 bd2 ba-- sqft91 Victoria St E, South Huron, ON N0M 1S1For Sale
 MLS ID #X13733530, CENTURY 21 FIRST CANADIAN CORP.. TRREB
