**70791-7099 LONDON ROAD LOT 200X267 FEET 1.79 ACRES LOT*Amazing Stately Victorian home, nestled on over 1.79 acre of paradise in the beautiful town of Exeter, Ontario, only 20 min to the beach destination of Grand Bend. This stunning luxury home boasts designer class finishes and quality, private in ground pool and a double detached heated garage. Ideal for live/work arrangements or extended families or develop. ATTENTION BUILDERS, DEVELOPERS, INVESTORS AND END USERS! OPPORTUNITY KNOCKS! LOCATED IN DOWNTOWN EXETER, ONTARIO - A RAPIDLY DEVELOPING AND GROWING AREA IN SOUTH HURON, AND ONLY A FEW MINUTES TO THE AMAZING BEACHES OF GRAND BEND. APPROVED OFFICIAL PLANS FOR A MID RISE BUILDING PROJECT ON1.79 ACRES OF LAND, THIS STATELY MANSION WAS BUILT IN 1886 WAS USED A SPA, CURRENTLY LEASED.** Excellent Location And Neighbourhood! WELL MAINTAINED MANSION, JUST STEPS TO DOWNTOWN, CITY HALL, Library, Hospital and To All Amenities Such As RESTAURANTS, HIGH SCHOOL, HOSPITAL, MEDICAL CLINIC, SHOPPING, GROCERIES, Etc.** PLEASE NOTE: THIS PROPERTY HAS UNLIMITED POTENTIAL, APPROVED FOR A MID RISE CONDOMINIUM WITH82 UNITS OR USE THE EXISTING CAPTIVATING STRUCTURES AND FACILITIES FOR A B&B, SPA, INN OF SENIOR RESIDENCE **
For sale
C$1,948,000
70799 London Rd #70791, South Huron, ON N0M 1S1
4beds
4baths
Single Family Residence
Built in ----
1 Square Feet Lot
$-- Zestimate®
C$--/sqft
C$-- HOA
What's special
Stately victorian homeStunning luxury homePrivate in ground poolDouble detached heated garageWell maintained mansion
- 213 days
- 5
- 0
Zillow last checked:
Listing updated:
Listed by:
RE/MAX PREMIER INC.
Source: TRREB,MLS®#: X12851438 Originating MLS®#: Toronto Regional Real Estate Board
Originating MLS®#: Toronto Regional Real Estate BoardFacts & features
Interior
Bedrooms & bathrooms
- Bedrooms: 4
- Bathrooms: 4
Primary bedroom
- Level: Second
- Dimensions: 4.8 x 4.95
Bedroom 2
- Level: Second
- Dimensions: 5.03 x 4.42
Bedroom 3
- Level: Second
- Dimensions: 3.25 x 4.34
Bedroom 4
- Level: Second
- Dimensions: 4.8 x 4.95
Bathroom
- Level: Second
- Dimensions: 2.64 x 3.63
Breakfast
- Level: Main
- Dimensions: 4.98 x 3.12
Den
- Level: Main
- Dimensions: 3.68 x 3.94
Dining room
- Level: Main
- Dimensions: 5.03 x 4.34
Kitchen
- Level: Main
- Dimensions: 4.95 x 4.39
Laundry
- Level: Lower
- Dimensions: 5.74 x 5.21
Living room
- Level: Main
- Dimensions: 5.84 x 5.86
Office
- Level: Main
- Dimensions: 5.84 x 5.44
Heating
- Forced Air, Gas
Cooling
- Central Air
Appliances
- Included: Water Heater, Water Purifier
Features
- Basement: Separate Entrance,Partial
- Has fireplace: Yes
- Fireplace features: Family Room, Insert, Living Room, Natural Gas, Wood Burning Stove
Interior area
- Living area range: 3500-5000 null
Property
Parking
- Total spaces: 22
- Parking features: Circular Driveway
- Has garage: Yes
Accessibility
- Accessibility features: Multiple Entrances
Features
- Stories: 2
- Has private pool: Yes
- Pool features: In Ground
- Has view: Yes
- View description: Downtown, Pool
Lot
- Size: 1 Square Feet
- Features: Hospital, Library, Place Of Worship
Details
- Additional structures: Sauna
- Parcel number: 412440443
Construction
Type & style
- Home type: SingleFamily
- Property subtype: Single Family Residence
Materials
- Brick
- Foundation: Stone
- Roof: Asphalt Shingle
Utilities & green energy
- Sewer: Septic
Community & HOA
Community
- Security: Alarm System
Location
- Region: South Huron
Financial & listing details
- Annual tax amount: C$7,037
- Date on market: 3/5/2026
Price history
Price history is unavailable.
Public tax history
Tax history is unavailable.
Climate risks
Neighborhood: N0M
Nearby schools
GreatSchools rating
No schools nearby
We couldn't find any schools near this home.

Similar homes
- C$1,699,0004 bd4 ba-- sqft276 Hazelton Ln, South Huron, ON N0M 1S3For Sale
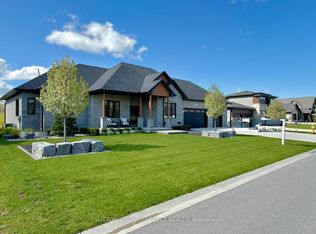 MLS ID #X13135446, SUTTON GROUP - SELECT REALTY. TRREB
 - C$1,169,9994 bd4 ba-- sqft310 Huron St W, South Huron, ON N0M 1S2For Sale
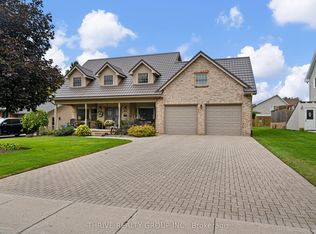 MLS ID #X13776472, THRIVE REALTY GROUP INC.. TRREB
 - C$1,249,9005 bd5 ba-- sqft246 Hazelton Ln, South Huron, ON N0M 1S3For Sale
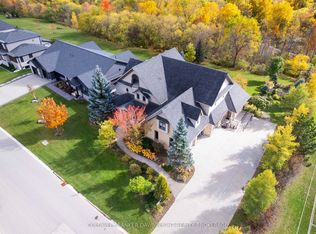 MLS ID #X13229154, COLDWELL BANKER DAWNFLIGHT REALTY BROKERAGE. TRREB
 - C$1,299,0002 bd2 ba-- sqft40987 Kirkton Rd, South Huron, ON N0M 1S5For Sale
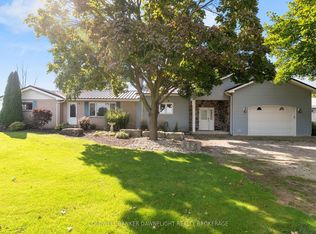 MLS ID #X13808858, COLDWELL BANKER DAWNFLIGHT REALTY BROKERAGE. TRREB
