Welcome to 26 Huron Street, Grand Bend-a modern coastal luxury home offering 7 bedrooms, 5 bathrooms, and an unbeatable lifestyle just a one-minute walk to the beach, complete with water views from the upper balconies. Wrapped in contemporary elegance, this 2022 build greets you with an oversized foyer flooded with natural light, soaring 20-ft ceilings with a view of the catwalk above, and a striking floating hardwood staircase encased in glass, setting the tone for the refined style throughout. The main floor features a two-piece powder room, single-car garage ,and a beautifully designed open-concept living space highlighted by a chef's kitchen with waterfall marble-quartz counters, matching backsplash, gas stove, stainless steel LG appliances, undercabinet lighting and a hidden hood range. A gas fireplace, floor-to-ceiling windows with automated drapery, a bar/coffee nook with mini fridge, and a built-in desk create an atmosphere that is both luxurious and effortlessly comfortable. The fully fenced backyard extends the living space with a spacious deck, hot tub, and gas BBQ hookup-perfect for relaxing after a day by the water. The finished basement offers two bright bedrooms with egress windows and a three-piece bathroom. The second-floor features three bedrooms, convenient laundry, a three-piece bath, the serene primary suite is complete with floor-to-ceiling windows, a walk-in closet, and a spa-inspired ensuite with dual sinks, stand-up shower, and freestanding tub. The top-level loft adds even more versatility with two additional bedrooms, a cozy living area, a three-piece bath, a window that opens into a balcony, plus an additional balcony with a view of the lake. Thoughtfully designed and bathed in natural light, this home blends luxury, comfort, and location-just steps from the beach and moments from Grand Bend's vibrant amenities.
For sale
C$1,850,000
26 Huron St, Lambton Shores, ON N0M 1T0
7beds
5baths
Single Family Residence
Built in ----
3,360 Square Feet Lot
$-- Zestimate®
C$--/sqft
C$-- HOA
What's special
Open-concept living spaceMatching backsplashGas stoveStainless steel lg appliancesUndercabinet lightingHidden hood rangeGas fireplace
- 257 days |
- 24 |
- 0 |
Zillow last checked:
Listing updated:
Listed by:
EXP REALTY
Source: TRREB,MLS®#: X12590536 Originating MLS®#: Toronto Regional Real Estate Board
Originating MLS®#: Toronto Regional Real Estate BoardFacts & features
Interior
Bedrooms & bathrooms
- Bedrooms: 7
- Bathrooms: 5
Primary bedroom
- Level: Second
- Dimensions: 3.78 x 5.46
Bedroom
- Level: Second
- Dimensions: 3.91 x 4.22
Bedroom
- Level: Third
- Dimensions: 3.73 x 4.27
Bedroom
- Level: Basement
- Dimensions: 4.04 x 2.41
Bedroom
- Level: Third
- Dimensions: 3.1 x 4.09
Bedroom
- Level: Second
- Dimensions: 4.09 x 2.82
Bedroom
- Level: Basement
- Dimensions: 4.04 x 3.45
Bathroom
- Level: Basement
- Dimensions: 2.64 x 2.39
Bathroom
- Level: Second
- Dimensions: 1.98 x 2.82
Bathroom
- Level: Second
- Dimensions: 4.52 x 2.67
Bathroom
- Level: Third
- Dimensions: 2.54 x 1.57
Bathroom
- Level: Main
- Dimensions: 1.14 x 1.68
Dining room
- Level: Main
- Dimensions: 2.54 x 5.66
Family room
- Level: Third
- Dimensions: 6.15 x 6.4
Foyer
- Level: Main
- Dimensions: 3.71 x 6.15
Kitchen
- Level: Main
- Dimensions: 3.05 x 4.65
Laundry
- Level: Second
- Dimensions: 2.06 x 1.12
Living room
- Level: Main
- Dimensions: 3.89 x 6.45
Utility room
- Level: Basement
- Dimensions: 2.11 x 8.74
Heating
- Forced Air, Gas
Cooling
- Central Air, Wall Unit(s)
Appliances
- Included: Bar Fridge, Water Heater
Features
- Other
- Basement: Finished
- Has fireplace: Yes
- Fireplace features: Family Room
Interior area
- Living area range: 3000-3500 null
Video & virtual tour
Property
Parking
- Total spaces: 4
- Parking features: Front Yard Parking, Private Double, Garage Door Opener
- Has garage: Yes
Features
- Stories: 3
- Patio & porch: Deck
- Exterior features: Privacy, Year Round Living
- Pool features: None
- Has spa: Yes
- Spa features: Hot Tub
- Has view: Yes
- View description: Trees/Woods
- Waterfront features: None
Lot
- Size: 3,360 Square Feet
- Features: Fenced Yard, Lake/Pond, Place Of Worship, School, Park, Beach, Rectangular Lot
- Topography: Flat
Details
- Parcel number: 434420340
Construction
Type & style
- Home type: SingleFamily
- Property subtype: Single Family Residence
- Attached to another structure: Yes
Materials
- Concrete, Other
- Foundation: Concrete
- Roof: Flat
Utilities & green energy
- Sewer: Sewer
Community & HOA
Location
- Region: Lambton Shores
Financial & listing details
- Tax assessed value: C$586,000
- Annual tax amount: C$7,255
- Date on market: 12/1/2025
Price history
Price history is unavailable.
Public tax history
Tax history is unavailable.
Climate risks
Neighborhood: N0M
Nearby schools
GreatSchools rating
No schools nearby
We couldn't find any schools near this home.
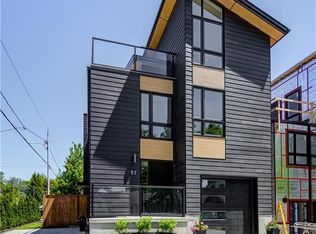
- C$1,997,0005 bd5 ba2.2k sqft57 Centre St, Lambton Shores, ON N0M1T0For Sale
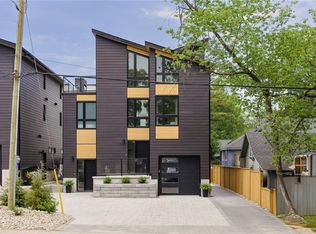
- C$1,995,0005 bd6 ba2.3k sqft55 Centre St, Lambton Shores, ON N0M1T0For Sale
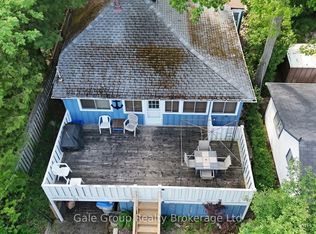
- C$549,9993 bd1 ba-- sqft26 Woodward Ave, Lambton Shores, ON N0M1T0For Sale
- C$998,0003 bd1 ba-- sqft70 Oak St, Lambton Shores, ON N0M1T0For Sale
- C$239,9000.36 acres5 Huron Ave, Lambton Shores, ON N0M1T0Lot/Land
- C$---- bd-- ba-- sqft3 Elmwood Ave, Lambton Shores, ON N0M1T0Off Market
- C$774,9002 bd2 ba-- sqft85 Main St W #201, Lambton Shores, ON N0M1T0For Sale
- C$899,9002 bd2 ba1.6k sqft9 Pine St #102, Lambton Shores, ON N0M1T0For Sale
Similar homes
- C$1,170,0004 bd3 ba-- sqft38 Erin Pl, Lambton Shores, ON N0M 1T0For Sale
 MLS ID #X13661376, RE/MAX CENTRE CITY REALTY INC.. TRREB
 - C$1,995,0005 bd6 ba2.3k sqft55 Centre St, Lambton Shores, ON N0M 1T0For SaleMLS ID #40808751, Ruth Aho, Salesperson, RE/MAX TWIN CITY REALTY INC.. ITSO
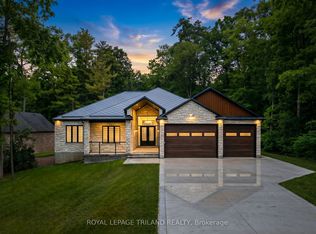
- C$1,599,7006 bd4 ba-- sqft10175 Merrywood Dr, Grand Bend, ON N0M 1T0New Construction
 MLS ID #X13475322, ROYAL LEPAGE TRILAND REALTY. TRREB
 - C$1,997,0005 bd5 ba2.2k sqft57 Centre St, Lambton Shores, ON N0M 1T0For SaleMLS ID #40675113, Ruth Aho, Salesperson, RE/MAX TWIN CITY REALTY INC.. ITSO
- C$1,489,9004 bd3 ba-- sqft10016 The Trl, Lambton Shores, ON N0M 1T0For SaleMLS ID #X13661364, ROYAL LEPAGE TRILAND REALTY. TRREB
- C$2,299,9005 bd4 ba-- sqft29 Sauble River Rd, Lambton Shores, ON N0M 1T0For SaleMLS ID #X13539410, ROYAL LEPAGE TRILAND REALTY. TRREB
- C$1,549,9995 bd3 ba-- sqft89 Gill Rd, Lambton Shores, ON N0M 1T0For SaleMLS ID #X12905410, EXP REALTY. TRREB
- C$1,395,0004 bd4 ba-- sqft42 Lakeside Cir, Lambton Shores, ON N0M 1T0For SaleMLS ID #X12710844, ROYAL LEPAGE TRILAND REALTY. TRREB
- C$2,250,0004 bd5 ba-- sqft9956 Pinetree Cres, Lambton Shores, ON N0M 1T0For SaleMLS ID #X13531928, RE/MAX BLUEWATER REALTY INC.. TRREB
- C$2,699,0005 bd6 ba3.2k sqft85 Gill Rd, Lambton Shores, ON N0M 1T0For SaleMLS ID #40845211, Andrew Holt, Salesperson, SUTTON GROUP QUANTUM REALTY INC. ITSO
- C$1,499,7004 bd3 ba-- sqft10498 Pinetree Dr, Lambton Shores, ON N0M 1T0For SaleMLS ID #X13652516, ROYAL LEPAGE TRILAND REALTY. TRREB
- C$1,199,9994 bd4 ba-- sqft31 Creek Side Pl, Lambton Shores, ON N0M 1T0For SaleMLS ID #X13095798, SUTTON GROUP - SMALL TOWN TEAM REALTY INC.. TRREB
- C$2,249,9006 bd5 ba-- sqft10195 Red Pine Rd, Lambton Shores, ON N0M 1T0For SaleMLS ID #X13553786, ROYAL LEPAGE TRILAND REALTY. TRREB
- C$1,195,0005 bd3 ba-- sqft4 Hayter Dr, Lambton Shores, ON N0M 1T0For SaleMLS ID #X13141740, SUTTON GROUP - SELECT REALTY. TRREB
- C$1,149,0005 bd3 ba-- sqft46 Erin Pl, Lambton Shores, ON N0M 1T0For SaleMLS ID #X13499438, OLIVER & ASSOCIATES TRUDY & IAN BUSTARD REAL ESTATE. TRREB
- C$1,395,0004 bd3 ba-- sqft36 Erin Pl, Lambton Shores, ON N0M 1T0For SaleMLS ID #X13495276, COLDWELL BANKER DAWNFLIGHT REALTY BROKERAGE. TRREB
- C$1,059,0004 bd3 ba-- sqft1 Creek Side Pl, Lambton Shores, ON N0M 1T0For SaleMLS ID #X13438030, OLIVER & ASSOCIATES TRUDY & IAN BUSTARD REAL ESTATE. TRREB
- C$1,395,0004 bd2 ba916 sqft49 Gill Rd, Lambton Shores, ON N0M 1T0For SaleMLS ID #40811336, Ruth Aho, Salesperson, RE/MAX TWIN CITY REALTY INC.. ITSO
- C$999,9004 bd2 ba-- sqft9945 Riverview Rd, Lambton Shores, ON N0M 1T0For SaleMLS ID #X13249986, ROYAL LEPAGE TRILAND REALTY. TRREB
- C$1,100,0004 bd3 ba-- sqft10419 Pinetree Dr, Lambton Shores, ON N0M 1T0For SaleMLS ID #X13202308, RE/MAX BLUEWATER REALTY INC.. TRREB
