Welcome to this exceptional custom-built Medway Home in the highly sought-after Harbourside community of Grand Bend. offering 1,756 sq. ft. above grade plus 1,482 sq. ft. of beautifully finished lower-level living space, this impressive 4-bedroom, 3-bathroom bungalow provides over 3,200 sq. ft. of finished living space. Designed for both everyday living and entertaining, the bright open-concept main floor features a spacious great room with a gas fireplace, an abundance of natural light, and a chef-inspired kitchen with a large center island, walk-in pantry, and generous dining area. The main level offers two spacious bedrooms, including a beautiful primary retreat with a walk-in closet and luxurious ensuite featuring heated floors. The second bedroom is ideally suited for guests, family, or a home office. Main-floor laundry hookups are also available in the side entrance mudroom. The professionally finished lower level is built for entertaining, featuring a massive recreation room with a second gas fireplace, wet bar, two additional large bedrooms, a full bathroom, and laundry room. Step outside to your private backyard oasis featuring a covered deck, an adjoining entertainment deck, and a separate stone patio with fire pit, providing multiple outdoor spaces to relax or entertain. The partially fenced yard also features a landscaped river rock swale, mature coniferous trees, and a powered garden shed. Located just minutes from Grand Band's renowned beaches, marina, golf courses, shopping, and restaurants, this quality-built home offers an exceptional combination of luxury, comfort, and lifestyle.
For sale
C$1,170,000
38 Erin Pl, Lambton Shores, ON N0M 1T0
4beds
3baths
Single Family Residence
Built in ----
10,646 Square Feet Lot
$-- Zestimate®
C$--/sqft
C$-- HOA
What's special
Bright open-concept main floorAbundance of natural lightWalk-in pantryGenerous dining areaWet barCovered deckAdjoining entertainment deck
- 4 days |
- 7 |
- 0 |
Zillow last checked:
Listing updated:
Listed by:
RE/MAX CENTRE CITY REALTY INC.
Source: TRREB,MLS®#: X13661376 Originating MLS®#: London and St. Thomas Association of REALTORS
Originating MLS®#: London and St. Thomas Association of REALTORSFacts & features
Interior
Bedrooms & bathrooms
- Bedrooms: 4
- Bathrooms: 3
Heating
- Forced Air, Gas
Cooling
- Central Air
Appliances
- Included: Bar Fridge
Features
- ERV/HRV, In-Law Capability, Primary Bedroom - Main Floor
- Basement: Finished
- Has fireplace: Yes
- Fireplace features: Natural Gas
Interior area
- Living area range: 1500-2000 null
Video & virtual tour
Property
Parking
- Total spaces: 4
- Parking features: Private Double, Garage Door Opener
- Has garage: Yes
Features
- Patio & porch: Deck, Patio, Porch
- Exterior features: Landscaped, Lawn Sprinkler System
- Pool features: None
Lot
- Size: 10,646 Square Feet
- Features: Fenced Yard, Rectangular Lot
Details
- Additional structures: Fence - Partial, Shed, Storage
- Parcel number: 434440646
- Other equipment: Air Exchanger, Generator - Full, Sump Pump
Construction
Type & style
- Home type: SingleFamily
- Architectural style: Bungalow
- Property subtype: Single Family Residence
Materials
- Hardboard, Stone
- Foundation: Poured Concrete
- Roof: Shingle
Utilities & green energy
- Sewer: Sewer
Community & HOA
Community
- Security: Alarm System
Location
- Region: Lambton Shores
Financial & listing details
- Annual tax amount: C$6,327
- Date on market: 8/11/2026
Price history
Price history is unavailable.
Public tax history
Tax history is unavailable.
Climate risks
Neighborhood: N0M
Nearby schools
GreatSchools rating
No schools nearby
We couldn't find any schools near this home.
- C$1,395,0004 bd3 ba-- sqft36 Erin Pl, Lambton Shores, ON N0M1T0For Sale

- C$1,149,0005 bd3 ba-- sqft46 Erin Pl, Lambton Shores, ON N0M1T0For Sale

- C$799,9004 bd3 ba-- sqft50 Sunrise Ln, Lambton Shores, ON N0M1T0For Sale
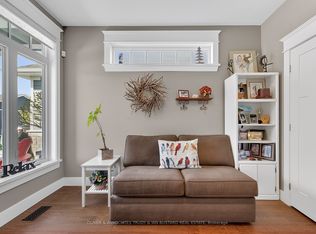
- C$925,0002 bd3 ba-- sqft19 Erin Pl, Lambton Shores, ON N0M1T0For Sale
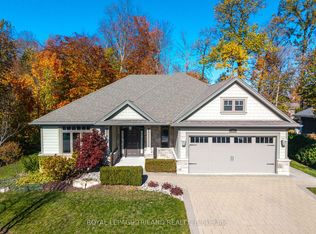
- C$1,195,0005 bd3 ba-- sqft4 Hayter Dr, Lambton Shores, ON N0M1T0For Sale
- C$1,395,0004 bd2 ba916 sqft49 Gill Rd, Lambton Shores, ON N0M1T0For Sale
- C$2,699,0005 bd6 ba3.2k sqft85 Gill Rd, Lambton Shores, ON N0M1T0For Sale
- C$1,549,9995 bd3 ba-- sqft89 Gill Rd, Lambton Shores, ON N0M1T0For Sale
Similar homes
- C$1,149,0005 bd3 ba-- sqft46 Erin Pl, Lambton Shores, ON N0M 1T0For SaleMLS ID #X13499438, OLIVER & ASSOCIATES TRUDY & IAN BUSTARD REAL ESTATE. TRREB
- C$1,195,0005 bd3 ba-- sqft4 Hayter Dr, Lambton Shores, ON N0M 1T0For Sale
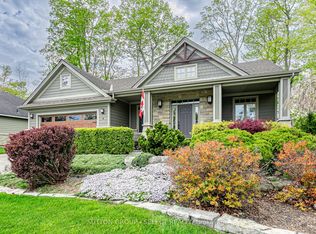 MLS ID #X13141740, SUTTON GROUP - SELECT REALTY. TRREB
 - C$1,099,0003 bd3 ba-- sqft10159 Meadowlily Cres, Lambton Shores, ON N0M 1T0For Sale
 MLS ID #X13506970, CENTURY 21 FIRST CANADIAN CORP. TRREB
 - C$1,199,9994 bd4 ba-- sqft31 Creek Side Pl, Lambton Shores, ON N0M 1T0For Sale
 MLS ID #X13095798, SUTTON GROUP - SMALL TOWN TEAM REALTY INC.. TRREB
 - C$1,395,0004 bd3 ba-- sqft36 Erin Pl, Lambton Shores, ON N0M 1T0For SaleMLS ID #X13495276, COLDWELL BANKER DAWNFLIGHT REALTY BROKERAGE. TRREB
- C$1,100,0004 bd3 ba-- sqft10419 Pinetree Dr, Lambton Shores, ON N0M 1T0For SaleMLS ID #X13202308, RE/MAX BLUEWATER REALTY INC.. TRREB
- C$710,0002 bd1 ba-- sqft263 Ontario St S, Lambton Shores, ON N0M 1T0For SaleMLS ID #X13677716, RE/MAX ADVANTAGE REALTY LTD.. TRREB
- C$1,059,0004 bd3 ba-- sqft1 Creek Side Pl, Lambton Shores, ON N0M 1T0For SaleMLS ID #X13438030, OLIVER & ASSOCIATES TRUDY & IAN BUSTARD REAL ESTATE. TRREB
- C$1,489,9004 bd3 ba-- sqft10016 The Trl, Lambton Shores, ON N0M 1T0For SaleMLS ID #X13661364, ROYAL LEPAGE TRILAND REALTY. TRREB
- C$999,9004 bd2 ba-- sqft9945 Riverview Rd, Lambton Shores, ON N0M 1T0For SaleMLS ID #X13249986, ROYAL LEPAGE TRILAND REALTY. TRREB
- C$969,9002 bd2 ba-- sqft10047 Jennison Cres, Lambton Shores, ON N0M 1T0For SaleMLS ID #X13607450, RIGHT AT HOME REALTY. TRREB
- C$925,0002 bd3 ba-- sqft19 Erin Pl, Lambton Shores, ON N0M 1T0For SaleMLS ID #X13468582, ROYAL LEPAGE TRILAND REALTY. TRREB
- C$1,298,7503 bd3 ba-- sqft10151 Pinery Bluffs Rd, Lambton Shores, ON N0M 1T0For SaleMLS ID #X13532726, Coldwell Banker G.R. Paret Realty Brokerage. TRREB
- C$639,9002 bd1 ba-- sqft47 Heaman Cres, Lambton Shores, ON N0M 1T0For SaleMLS ID #X13665558, CENTURY 21 FIRST CANADIAN CORP. TRREB
- C$1,395,0004 bd2 ba916 sqft49 Gill Rd, Lambton Shores, ON N0M 1T0For SaleMLS ID #40811336, Ruth Aho, Salesperson, RE/MAX TWIN CITY REALTY INC.. ITSO
- C$1,499,7004 bd3 ba-- sqft10498 Pinetree Dr, Lambton Shores, ON N0M 1T0For SaleMLS ID #X13652516, ROYAL LEPAGE TRILAND REALTY. TRREB
- C$1,395,0004 bd4 ba-- sqft42 Lakeside Cir, Lambton Shores, ON N0M 1T0For SaleMLS ID #X12710844, ROYAL LEPAGE TRILAND REALTY. TRREB
- C$799,9004 bd3 ba-- sqft50 Sunrise Ln, Lambton Shores, ON N0M 1T0For SaleMLS ID #X13033798, OLIVER & ASSOCIATES TRUDY & IAN BUSTARD REAL ESTATE. TRREB
- C$---- bd-- ba-- sqft26 Tattersall Ln, Lambton Shores, ON N0M 1T0Off Market
- C$1,549,9995 bd3 ba-- sqft89 Gill Rd, Lambton Shores, ON N0M 1T0For SaleMLS ID #X12905410, EXP REALTY. TRREB
