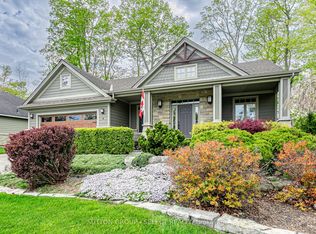
IMMACULATE BUNGALOW IN PRIME HARBOURSIDE VILLAGE LOCATION | OVER 3,000 SQ FT OF FLOOR SPACE | WHEELCHAIR ACCESSIBLE MAIN LEVEL | STEPS TO SCHOOL, SHOPPING BEACHES! This is the gem you've been waiting for in the sought after Gill Rd corridor, where fully service homes on sewers are nestled into 1/4 acre wooded lots. Patently one of the best locations in the subdivision, this veritable sweet spot, a top 5 lot for size, comes w/ minimal traffic, and a backyard w/ a mini trail through matures trees, & excellent elevation. Built by Medway Homes, the 1711 SQ FT main level is in pristine, near-new condition & represents outstanding value compared to current listings! The home also provides FULL handicap accessibility throughout main level w/ 36 inch doors & level thresholds (no steps), a feature that adds an exceptional level of comfort for any owner. Enjoy an expansive open living area below vaulted ceilings w/ gas fireplace & an ideal kitchen/dining area w/ eating bar & all appliances included, all bathed in natural light sparking through mature trees. The excellent master suite, also overlooking trees, features a large 3 pc ensuite bath & double walk-in closets plus you get a 2nd large bedroom, a 3rd guest sleeping area/den (bedroom), a 4 pc bath, & finally, main level laundry w/ appliances included! Then, you have a partially framed unspoiled lower level w/ 1 pc bath & workshop - future potential to be done exactly the way you want it & the 2-car garage w/ inside entry completes the package. Outdoors, the roof is in excellent shape w/ years of life to come, & the outdoor living areas w/ updated professional landscaping don't miss a beat. The lit & covered back BBQ deck & tons of room for outdoor dining is absolutely perfect, overlooking the wooded privacy barrier in your backyard featuring a private trail perfect for your morning introduction to the wonderful natural beauty available in this subdivision. Rare, refined, & move-in ready, this one won't last long.
For sale
C$925,000
19 Erin Pl, Lambton Shores, ON N0M 1T0
2beds
3baths
Single Family Residence
Built in ----
0 Square Feet Lot
$-- Zestimate®
C$--/sqft
C$-- HOA
What's special
- 63 days |
- 12 |
- 0 |
Zillow last checked:
Listing updated:
Listed by:
ROYAL LEPAGE TRILAND REALTY
Source: TRREB,MLS®#: X13468582 Originating MLS®#: London and St. Thomas Association of REALTORS
Originating MLS®#: London and St. Thomas Association of REALTORSFacts & features
Interior
Bedrooms & bathrooms
- Bedrooms: 2
- Bathrooms: 3
Heating
- Forced Air, Gas
Cooling
- Central Air
Features
- Other, Central Vacuum, Primary Bedroom - Main Floor, Wheelchair Access
- Basement: Full,Unfinished
- Has fireplace: No
- Fireplace features: Living Room, Insert, Natural Gas
Interior area
- Living area range: 1500-2000 null
Video & virtual tour
Property
Parking
- Total spaces: 6
- Parking features: Private Double, Garage Door Opener
- Has garage: Yes
Accessibility
- Accessibility features: Hallway Width 36-41 Inches, Level Entrance, Wheelchair Access, Multiple Entrances, Open Floor Plan, 32 Inch Min Doors, Hallway Width 42 Inches or More
Features
- Patio & porch: Porch, Deck
- Exterior features: Landscaped, Privacy, Lighting
- Pool features: None
- Has view: Yes
- View description: Trees/Woods, Garden
- Waterfront features: Lake
Lot
- Size: 0 Square Feet
- Features: Beach, Cul de Sac/Dead End, Lake Access, Library, River/Stream, School, Rectangular Lot
- Topography: Wooded/Treed,Dry,Flat,Partially Cleared
Details
- Additional structures: Garden Shed
- Parcel number: 434440550
- Other equipment: Air Exchanger
Construction
Type & style
- Home type: SingleFamily
- Architectural style: Bungalow
- Property subtype: Single Family Residence
- Attached to another structure: Yes
Materials
- Stone, Hardboard
- Foundation: Poured Concrete
- Roof: Shingle
Details
- Builder name: Medway Homes
Utilities & green energy
- Sewer: Sewer
Community & HOA
Community
- Security: Carbon Monoxide Detector(s), Smoke Detector(s)
Location
- Region: Lambton Shores
Financial & listing details
- Annual tax amount: C$5,708
- Date on market: 6/19/2026
Price history
Price history is unavailable.
Public tax history
Tax history is unavailable.
Climate risks
Neighborhood: N0M
Nearby schools
GreatSchools rating
No schools nearby
We couldn't find any schools near this home.
- C$1,195,0005 bd3 ba-- sqft4 Hayter Dr, Lambton Shores, ON N0M1T0For Sale
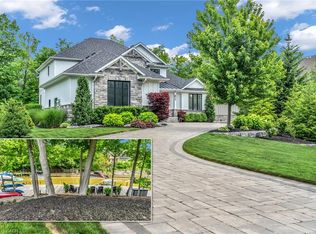
- C$2,699,0005 bd6 ba3.2k sqft85 Gill Rd, Lambton Shores, ON N0M1T0For Sale
- C$1,480,0005 bd3 ba-- sqft89 Gill Rd, Lambton Shores, ON N0M1T0For Sale

- C$1,149,0005 bd3 ba-- sqft46 Erin Pl, Lambton Shores, ON N0M1T0For Sale

- C$1,170,0004 bd3 ba-- sqft38 Erin Pl, Lambton Shores, ON N0M1T0For Sale
- C$1,395,0004 bd3 ba-- sqft36 Erin Pl, Lambton Shores, ON N0M1T0For Sale
- C$499,9003 bd2 ba-- sqft90 Ontario St S #5, Lambton Shores, ON N0M1T0For Sale
- C$799,9004 bd3 ba-- sqft50 Sunrise Ln, Lambton Shores, ON N0M1T0For Sale
Similar homes
- C$1,170,0004 bd3 ba-- sqft38 Erin Pl, Lambton Shores, ON N0M 1T0For Sale
 MLS ID #X13661376, RE/MAX CENTRE CITY REALTY INC.. TRREB
 - C$969,9002 bd2 ba-- sqft10047 Jennison Cres, Lambton Shores, ON N0M 1T0For Sale
 MLS ID #X13607450, RIGHT AT HOME REALTY. TRREB
 - C$710,0002 bd1 ba-- sqft263 Ontario St S, Lambton Shores, ON N0M 1T0For Sale
 MLS ID #X13677716, RE/MAX ADVANTAGE REALTY LTD.. TRREB
 - C$1,099,0003 bd3 ba-- sqft10159 Meadowlily Cres, Lambton Shores, ON N0M 1T0For Sale
 MLS ID #X13506970, CENTURY 21 FIRST CANADIAN CORP. TRREB
 - C$999,9004 bd2 ba-- sqft9945 Riverview Rd, Lambton Shores, ON N0M 1T0For SaleMLS ID #X13249986, ROYAL LEPAGE TRILAND REALTY. TRREB
- C$1,195,0005 bd3 ba-- sqft4 Hayter Dr, Lambton Shores, ON N0M 1T0For SaleMLS ID #X13141740, SUTTON GROUP - SELECT REALTY. TRREB
- C$1,149,0005 bd3 ba-- sqft46 Erin Pl, Lambton Shores, ON N0M 1T0For SaleMLS ID #X13499438, OLIVER & ASSOCIATES TRUDY & IAN BUSTARD REAL ESTATE. TRREB
- C$---- bd-- ba-- sqft26 Tattersall Ln, Lambton Shores, ON N0M 1T0Off Market
- C$845,0004 bd3 ba-- sqft10207 Pinetree Dr, Lambton Shores, ON N0M 1T0For SaleMLS ID #X12970648, EXP REALTY. TRREB
- C$1,059,0004 bd3 ba-- sqft1 Creek Side Pl, Lambton Shores, ON N0M 1T0For SaleMLS ID #X13438030, OLIVER & ASSOCIATES TRUDY & IAN BUSTARD REAL ESTATE. TRREB
- C$1,100,0004 bd3 ba-- sqft10419 Pinetree Dr, Lambton Shores, ON N0M 1T0For SaleMLS ID #X13202308, RE/MAX BLUEWATER REALTY INC.. TRREB
- C$799,9004 bd3 ba-- sqft50 Sunrise Ln, Lambton Shores, ON N0M 1T0For SaleMLS ID #X13033798, OLIVER & ASSOCIATES TRUDY & IAN BUSTARD REAL ESTATE. TRREB
- C$1,050,0004 bd3 ba-- sqft10297 Dogwood Cres, Lambton Shores, ON N0M 1T0For SaleMLS ID #X12895822, SUTTON GROUP - SELECT REALTY. TRREB
- C$639,9002 bd1 ba-- sqft47 Heaman Cres, Lambton Shores, ON N0M 1T0For SaleMLS ID #X13665558, CENTURY 21 FIRST CANADIAN CORP. TRREB
- C$985,0002 bd2 ba-- sqft71214 Anne St, Bluewater, ON N0M 1N0For SaleMLS ID #X13522136, Right At Home Realty. TRREB
- C$1,199,9004 bd4 ba-- sqft65 Deerfield Rd, Lambton Shores, ON N0M 1T0For SaleCentury 21 Canada
- C$620,0001 bd2 ba-- sqft75 River Rd, Lambton Shores, ON N0M 1T0For SaleMLS ID #X13513410, RE/MAX BLUEWATER REALTY INC.. TRREB
- C$1,100,0003 bd3 ba-- sqft71837 Sunridge Cres, Bluewater, ON N0M 1N0For SaleMLS ID #X13674796, RE/MAX BLUEWATER REALTY INC.. TRREB
- C$774,9004 bd2 ba-- sqft70986 B Line, South Huron, ON N0M 1T0For SaleMLS ID #X13009608, CENTURY 21 FIRST CANADIAN CORP. TRREB
- C$599,9003 bd2 ba-- sqft40 Ontario St S Unit 4, Lambton Shores, ON N0M 1T0For SaleMLS ID #X13166266, EXP REALTY. TRREB
