Stunning Medway Built bungalow backing onto serene wooded area, where luxury meets serenity. Offering 1,800 sqft. of impeccably finished main floor living space, this home showcases premium upgrades & exceptional design throughout. Professionally landscaped gardens welcome you into the expansive foyer with breathtaking sightlines through oversized sliders & arched transom windows overlooking the treed backdrop beyond.The open-concept layout features soaring vaulted ceilings, custom built-ins, floating shelves & a sleek fireplace with accent wall, flowing seamlessly into the dining area & designer kitchen. The kitchen is anchored by an oversized 8.5-ft quartz island, premium KitchenAid stainless steel appliances incl. a 6-burner gas range & quartz backsplash. The mudroom/laundry area offers live-edge built-ins, concealed drying racks & inside entry from the double-car garage. The primary suite features a walk-in closet with custom shelving & a luxurious 5-piece ensuite with double sinks, glass shower, oversized tile flooring & soaker tub. Two additional bedrooms & an elegant 4-piece bathroom complete the main floor. The lower level offers an additional 1400sqft w/2 distinct zones designed for personal enjoyment & income potential. The primary residents' area features an office with live-edge built-ins, glass-enclosed wine storage, spacious recreation room, 4-piece bathroom & dedicated hot yoga studio with infrared system combined with plenty of space for exercise.With direct garage access, the separate fully legal suite is beautifully finished w/Whirlpool stainless steel appliances, built-in microwave, stackable washer/dryer, spacious living & dining area, premium 4-piece bathroom & well-sized bedroom.The backyard is a true showstopper featuring a vaulted covered 2-level composite deck, multiple entertaining zones, oversized interlocking pavers, armour stone accents & more. Short walk to the shores of Lake Huron, shops, grocers and more! Exceptional living awaits!
For sale
C$1,199,900
65 Deerfield Rd, Lambton Shores, ON N0M 1T0
4beds
4baths
Single Family Residence
Built in ----
-- sqft lot
$-- Zestimate®
C$--/sqft
C$-- HOA
What's special
- 97 days |
- 8 |
- 0 |
Zillow last checked:
Listed by:
Paige McCann,
Century 21 Canada
Source: Century 21 Canada,MLS®#: X13116888
Facts & features
Interior
Bedrooms & bathrooms
- Bedrooms: 4
- Bathrooms: 4
Heating
- Has Heating (Unspecified Type)
Cooling
- Has cooling: Yes
Features
- Basement: yes
- Has fireplace: Yes
Video & virtual tour
Property
Parking
- Parking features: ATTACHED
Details
- Parcel number: 434440634
Construction
Type & style
- Home type: SingleFamily
- Property subtype: Single Family Residence
Community & HOA
Community
- Subdivision: Grand Bend
Location
- Region: Lambton Shores
Financial & listing details
- Date on market: 5/15/2026
- Lease term: Contact For Details
Price history
| Date | Event | Price |
|---|---|---|
| 5/15/2026 | Listed for sale | C$1,199,900 |
Source:  Century 21 Canada #X13116888 Report a problem Century 21 Canada #X13116888 Report a problem | ||
Public tax history
Tax history is unavailable.
Climate risks
Neighborhood: N0M
Nearby schools
GreatSchools rating
No schools nearby
We couldn't find any schools near this home.
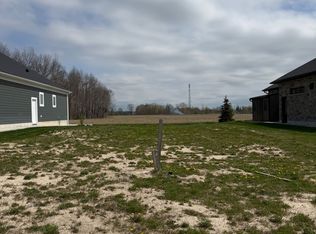
- C$369,9006,770 sqft79 Deerfield Rd, Lambton Shores, ON N0M1T0Lot/Land
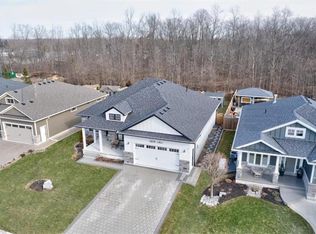
- C$--4 bd3 ba-- sqft55 Deerfield Rd, Grand Bend, ON N0M1T0Off Market
- C$399,0002 bd2 ba-- sqft350 Shannon Blvd, South Huron, ON N0M1T0For Sale

- C$364,9002 bd2 ba-- sqft348 Shannon Blvd, South Huron, ON N0M1T0For Sale

- C$299,9002 bd2 ba-- sqft314 Wyldwood Ln, South Huron, ON N0M1T0For Sale
- C$799,5003 bd2 ba-- sqft26 Tattersall Ln, Lambton Shores, ON N0M1T0New Construction
- C$160,0002 bd1 ba-- sqft101 Shannon Blvd, South Huron, ON N0M1T0For Sale
- C$699,0002 bd2 ba-- sqft4 Brooklawn Dr, Lambton Shores, ON N0M1T0New Construction
Similar homes
- C$1,170,0004 bd3 ba-- sqft38 Erin Pl, Lambton Shores, ON N0M 1T0For Sale
 MLS ID #X13661376, RE/MAX CENTRE CITY REALTY INC.. TRREB
 - C$1,199,9994 bd4 ba-- sqft31 Creek Side Pl, Lambton Shores, ON N0M 1T0For Sale
 MLS ID #X13095798, SUTTON GROUP - SMALL TOWN TEAM REALTY INC.. TRREB
 - C$1,195,0005 bd3 ba-- sqft4 Hayter Dr, Lambton Shores, ON N0M 1T0For Sale
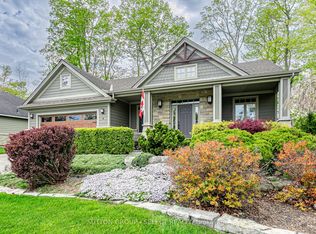 MLS ID #X13141740, SUTTON GROUP - SELECT REALTY. TRREB
 - C$1,149,0005 bd3 ba-- sqft46 Erin Pl, Lambton Shores, ON N0M 1T0For Sale
 MLS ID #X13499438, OLIVER & ASSOCIATES TRUDY & IAN BUSTARD REAL ESTATE. TRREB
 - C$1,059,0004 bd3 ba-- sqft1 Creek Side Pl, Lambton Shores, ON N0M 1T0For SaleMLS ID #X13438030, OLIVER & ASSOCIATES TRUDY & IAN BUSTARD REAL ESTATE. TRREB
- C$1,099,0003 bd3 ba-- sqft10159 Meadowlily Cres, Lambton Shores, ON N0M 1T0For SaleMLS ID #X13506970, CENTURY 21 FIRST CANADIAN CORP. TRREB
- C$1,395,0004 bd3 ba-- sqft36 Erin Pl, Lambton Shores, ON N0M 1T0For SaleMLS ID #X13495276, COLDWELL BANKER DAWNFLIGHT REALTY BROKERAGE. TRREB
- C$1,480,0005 bd3 ba-- sqft89 Gill Rd, Lambton Shores, ON N0M 1T0For SaleMLS ID #X13697764, EXP REALTY. TRREB
- C$999,9004 bd2 ba-- sqft9945 Riverview Rd, Lambton Shores, ON N0M 1T0For SaleMLS ID #X13249986, ROYAL LEPAGE TRILAND REALTY. TRREB
- C$1,100,0004 bd3 ba-- sqft10419 Pinetree Dr, Lambton Shores, ON N0M 1T0For SaleMLS ID #X13202308, RE/MAX BLUEWATER REALTY INC.. TRREB
- C$895,0005 bd3 ba2.6k sqft223 Ontario St S, Lambton Shores, ON N0M 1T0For SaleMLS ID #40832542, Craig Miller, Broker, Bosley Real Estate Ltd., Brokerage. ITSO
- C$---- bd-- ba-- sqft26 Tattersall Ln, Lambton Shores, ON N0M 1T0Off Market
- C$1,395,0004 bd2 ba916 sqft49 Gill Rd, Lambton Shores, ON N0M 1T0For SaleMLS ID #40811336, Ruth Aho, Salesperson, RE/MAX TWIN CITY REALTY INC.. ITSO
- C$1,395,0004 bd4 ba-- sqft42 Lakeside Cir, Lambton Shores, ON N0M 1T0For SaleMLS ID #X12710844, ROYAL LEPAGE TRILAND REALTY. TRREB
- C$1,298,7503 bd3 ba-- sqft10151 Pinery Bluffs Rd, Lambton Shores, ON N0M 1T0For SaleMLS ID #X13532726, Coldwell Banker G.R. Paret Realty Brokerage. TRREB
- C$1,199,0005 bd4 ba-- sqft33977 Kildeer Dr, Bluewater, ON N0M 1N0For SaleMLS ID #X12519658, SUTTON GROUP - SELECT REALTY. TRREB
- C$1,050,0004 bd3 ba-- sqft10297 Dogwood Cres, Lambton Shores, ON N0M 1T0For SaleMLS ID #X12895822, SUTTON GROUP - SELECT REALTY. TRREB
- C$850,0006 bd2 ba-- sqft48 Lake Rd, Lambton Shores, ON N0M 1T0For SaleMLS ID #X13604592, THE REALTY FIRM INC.. TRREB
- C$969,9002 bd2 ba-- sqft10047 Jennison Cres, Lambton Shores, ON N0M 1T0For SaleMLS ID #X13607450, RIGHT AT HOME REALTY. TRREB
- C$710,0002 bd1 ba-- sqft263 Ontario St S, Lambton Shores, ON N0M 1T0For SaleMLS ID #X13677716, RE/MAX ADVANTAGE REALTY LTD.. TRREB
