Welcome to this beautifully maintained 1,306 sq. ft. Hampton design in sought-after NewPort Landing, one of Grand Bend's newer, established and quiet neighbourhoods. Built by award-winning Rice Homes, this low-maintenance property offers exceptional quality, stylish finishes and the convenience of one-floor living.This attractive home features 2 bedrooms and 2 full bathrooms, including a spacious primary suite with a walk-in closet and 4-piece ensuite. The bright, open-concept main living area is warm and inviting, with a 10-foot tray ceiling in the great room, 9-foot ceilings throughout the rest of the main floor, a beautiful bay window, and a large centre island that makes entertaining easy.The kitchen is both functional and elegant, and the home also includes six appliances, main-floor laundry, pre-engineered hardwood flooring, and window treatments throughout.The insulated basement offers excellent flexibility, with space that can easily be further finished and a rough-in for an additional bathroom, making it ideal for added living space, a rec room, or hobby area.Outside, the curb appeal is outstanding, with attractive landscaping, a durable Hardie Board exterior, concrete driveway and walkway, and an attached 2-car garage. The fully fenced backyard offers plenty of space to enjoy, along with a private deck and a great setting for relaxing or entertaining.Located just a short walk to shopping, restaurants, medical services, and Grand Bend's famous beach, this home is perfectly suited for a couple looking to downsize or a family wanting to enter the desirable Grand Bend market. No Condo Fees! Plus, restrictive covenants help protect the neighbourhood from short-term Airbnb rentals.
New construction
C$699,000
4 Brooklawn Dr, Lambton Shores, ON N0M 1T0
2beds
2baths
Townhouse
Built in ----
5,568 Square Feet Lot
$-- Zestimate®
C$--/sqft
C$-- HOA
What's special
Stylish finishesSpacious primary suiteWalk-in closetBeautiful bay windowLarge centre islandSix appliancesMain-floor laundry
- 22 days |
- 15 |
- 0 |
Zillow last checked:
Listing updated:
Listed by:
SUTTON GROUP - SELECT REALTY
Source: TRREB,MLS®#: X13642128 Originating MLS®#: London and St. Thomas Association of REALTORS
Originating MLS®#: London and St. Thomas Association of REALTORSFacts & features
Interior
Bedrooms & bathrooms
- Bedrooms: 2
- Bathrooms: 2
Primary bedroom
- Features: Walk-In Closet(s)
- Level: Main
- Dimensions: 18ft. 8in. x 12ft. 10in. x 0ft. 0in.
Bedroom
- Level: Main
- Dimensions: 11ft. 0in. x 10ft. 0in. x 0ft. 0in.
Bathroom
- Features: Ensuite Bath
- Level: Main
- Dimensions: 0ft. 0in. x 0ft. 0in. x 0ft. 0in.
Bathroom
- Level: Main
- Dimensions: 0ft. 0in. x 0ft. 0in. x 0ft. 0in.
Dining room
- Level: Main
- Dimensions: 9ft. 6in. x 9ft. 0in. x 0ft. 0in.
Kitchen
- Level: Main
- Dimensions: 11ft. 0in. x 9ft. 6in. x 0ft. 0in.
Living room
- Level: Main
- Dimensions: 16ft. 6in. x 16ft. 4in. x 0ft. 0in.
Heating
- Forced Air, Gas
Cooling
- Central Air
Appliances
- Included: Water Heater Owned
Features
- Basement: Full,Unfinished
- Has fireplace: No
Interior area
- Living area range: 1100-1500 null
Property
Parking
- Total spaces: 6
- Parking features: Private, Garage Door Opener
- Has garage: Yes
Features
- Patio & porch: Deck
- Exterior features: Landscaped
- Pool features: None
- Waterfront features: None
Lot
- Size: 5,568 Square Feet
- Features: Rectangular Lot
Details
- Parcel number: 434440755
Construction
Type & style
- Home type: Townhouse
- Architectural style: Bungalow
- Property subtype: Townhouse
- Attached to another structure: Yes
Materials
- Hardboard
- Foundation: Concrete
- Roof: Asphalt Shingle
Condition
- New Construction
- New construction: Yes
Utilities & green energy
- Sewer: Sewer
- Utilities for property: Cell Services, Recycling Pickup, Street Lights
Community & HOA
Location
- Region: Lambton Shores
Financial & listing details
- Annual tax amount: C$4,370
- Date on market: 8/5/2026
Price history
Price history is unavailable.
Public tax history
Tax history is unavailable.
Climate risks
Neighborhood: N0M
Nearby schools
GreatSchools rating
No schools nearby
We couldn't find any schools near this home.
- C$--2 bd1 ba-- sqft10 Summer Grove Rd #2-BEDROOM, Lambton Shores, ON N0M1T0Off Market
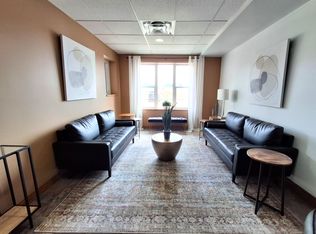
- C$--1 bd1 ba-- sqft10 Summer Grove Rd #1-BEDROOM, Lambton Shores, ON N0M1T0Off Market
- C$2,0451 bd1 ba-- sqft10 Summer Grove Rd #408717, Lambton Shores, ON N0M1T0For Rent
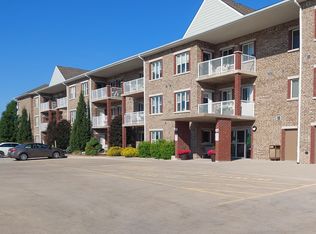
- C$2,2752 bd1 ba-- sqft10 Summer Grove Rd #1032339, Lambton Shores, ON N0M1T0For Rent
- C$--1 bd1 ba-- sqft10 Summer Grove Rd, Lambton Shores, ON N0M1T0Off Market
- C$1,059,0004 bd3 ba-- sqft1 Creek Side Pl, Lambton Shores, ON N0M1T0For Sale
- C$899,0003 bd3 ba-- sqft51 Deerfield Rd, Lambton Shores, ON N0M1T0For Sale
- C$--4 bd3 ba-- sqft55 Deerfield Rd, Grand Bend, ON N0M1T0Off Market
Similar homes
- C$599,9002 bd1 ba-- sqft52 Gill Rd, Lambton Shores, ON N0M 1T0For Sale
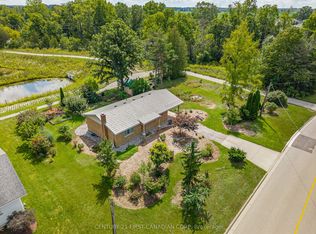 MLS ID #X13718396, CENTURY 21 FIRST CANADIAN CORP. TRREB
 - C$710,0002 bd1 ba-- sqft263 Ontario St S, Lambton Shores, ON N0M 1T0For Sale
 MLS ID #X13677716, RE/MAX ADVANTAGE REALTY LTD.. TRREB
 - C$899,0003 bd3 ba-- sqft51 Deerfield Rd, Lambton Shores, ON N0M 1T0For Sale
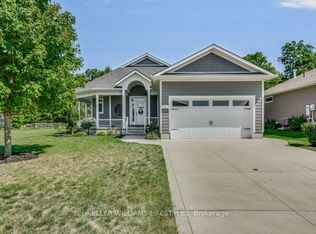 MLS ID #X13703332, KELLER WILLIAMS LIFESTYLES. TRREB
 - C$639,9002 bd1 ba-- sqft47 Heaman Cres, Lambton Shores, ON N0M 1T0For Sale
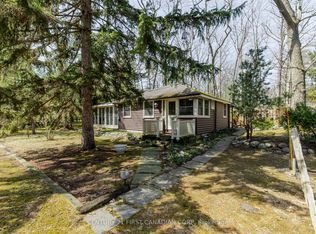 MLS ID #X13665558, CENTURY 21 FIRST CANADIAN CORP. TRREB
 - C$625,0004 bd3 ba1.2k sqft13 Oakwood Links Ln, South Huron, ON N0M 1T0For SaleMLS ID #26003669, Bruce Owen, Sales Person, Initia Real Estate (Ontario) Ltd. Brokerage. Windsor-Essex County AOR
- C$599,9003 bd2 ba-- sqft40 Ontario St S Unit 4, Lambton Shores, ON N0M 1T0For SaleMLS ID #X13166266, EXP REALTY. TRREB
- C$794,9994 bd3 ba-- sqft50 Sunrise Ln, Lambton Shores, ON N0M 1T0For SaleMLS ID #X13033798, OLIVER & ASSOCIATES TRUDY & IAN BUSTARD REAL ESTATE. TRREB
- C$364,9002 bd2 ba-- sqft348 Shannon Blvd, South Huron, ON N0M 1T0For SaleMLS ID #X13641912, ROYAL LEPAGE TRILAND REALTY. TRREB
- C$969,9002 bd2 ba-- sqft10047 Jennison Cres, Lambton Shores, ON N0M 1T0For SaleMLS ID #X13607450, RIGHT AT HOME REALTY. TRREB
- C$925,0002 bd3 ba-- sqft19 Erin Pl, Lambton Shores, ON N0M 1T0For SaleMLS ID #X13468582, ROYAL LEPAGE TRILAND REALTY. TRREB
- C$699,9002 bd2 ba-- sqft33943 Sunnyridge Rd, Bluewater, ON N0M 1N0For SaleMLS ID #X13459644, CENTURY 21 FIRST CANADIAN CORP. TRREB
- C$999,9004 bd2 ba-- sqft9945 Riverview Rd, Lambton Shores, ON N0M 1T0For SaleMLS ID #X13249986, ROYAL LEPAGE TRILAND REALTY. TRREB
- C$774,9004 bd2 ba-- sqft70986 B Line, South Huron, ON N0M 1T0For SaleMLS ID #X13009608, CENTURY 21 FIRST CANADIAN CORP. TRREB
- C$624,9003 bd2 ba-- sqft33960 Queen St, Bluewater, ON N0M 2T0For SaleMLS ID #X13718860, COLDWELL BANKER DAWNFLIGHT REALTY BROKERAGE. TRREB
- C$729,0003 bd3 ba-- sqft155 Victoria Dr, South Huron, ON N0M 1K0For SaleMLS ID #X13709286, Royal LePage Heartland Realty. TRREB
- C$619,0003 bd1 ba-- sqft71214 Karen Dr, Bluewater, ON N0M 1N0For SaleMLS ID #X13628650, KELLER WILLIAMS LIFESTYLES. TRREB
- C$665,9004 bd2 ba-- sqft10161 Andrea St, Lambton Shores, ON N0M 2L0For SaleMLS ID #X13677998, EASY LIST REALTY LTD.. TRREB
- C$553,0004 bd3 ba-- sqft119 James St, North Middlesex, ON N0M 1A0New ConstructionMLS ID #X13711720, COLDWELL BANKER DAWNFLIGHT REALTY BROKERAGE. TRREB
- C$553,0004 bd3 ba-- sqft117 James St, North Middlesex, ON N0M 1A0New ConstructionMLS ID #X13711716, COLDWELL BANKER DAWNFLIGHT REALTY BROKERAGE. TRREB
- C$699,9002 bd1 ba-- sqft74470 Woodland Dr, Bluewater, ON N0M 1G0For SaleMLS ID #X13083358, SOTHEBY'S INTERNATIONAL REALTY CANADA. TRREB
