Stunning setting, against the woods and ravine: Front Row Centre of the prettiest setting in the Cove. Newcastle 11 Floor Plan, built on site, with lots of large rooms and some beautiful updates. A modern kitchen with fresh neutral tone throughout the home. Two Gas Fireplaces keep this home toasty warm all year round. New tub and tile in main bathroom. Sunroom with patio door to a large sun-filled deck for relaxing and dining that is both private and open to nature's beauty. New raised roof and siding in 2020. Relax on the New Front Porch, New Shed, and Gazebo. Rare offering, Act fast. Grand Cove is a go-to destination of the Lake Huron Shoreline. Only a short walk to one of the Best Beaches in Canada. Gated Community beautifully maintained, offering and active clubhouse with over 30 activities, heated swimming pool, wood working shop, pickle ball, tennis, shuffleboard and lawn bowling green. Grand Bend offers Fine Dining, Huron County Theatre, 3 Grocery Stores, Health Clinic, and a Legion.
For sale
C$364,900
348 Shannon Blvd, South Huron, ON N0M 1T0
2beds
2baths
Single Family Residence
Built in ----
-- sqft lot
$-- Zestimate®
C$--/sqft
C$-- HOA
What's special
Lots of large roomsBeautiful updatesModern kitchenTwo gas fireplacesNew front porchNew shed
- 1 day |
- 8 |
- 1 |
Zillow last checked:
Listing updated:
Listed by:
ROYAL LEPAGE TRILAND REALTY
Source: TRREB,MLS®#: X13641912 Originating MLS®#: London and St. Thomas Association of REALTORS
Originating MLS®#: London and St. Thomas Association of REALTORSFacts & features
Interior
Bedrooms & bathrooms
- Bedrooms: 2
- Bathrooms: 2
Primary bedroom
- Level: Ground
- Dimensions: 4.21 x 3.56
Bedroom 2
- Level: Ground
- Dimensions: 3.45 x 3.2
Dining room
- Level: Ground
- Dimensions: 3.45 x 3.27
Family room
- Level: Ground
- Dimensions: 3.65 x 5.48
Kitchen
- Level: Ground
- Dimensions: 3.65 x 3.27
Living room
- Level: Ground
- Dimensions: 4.87 x 3.5
Heating
- Heat Pump, Other Source
Cooling
- Other
Features
- Primary Bedroom - Main Floor
- Basement: Crawl Space
- Has fireplace: Yes
- Fireplace features: Natural Gas
Interior area
- Living area range: 1100-1500 null
Property
Parking
- Total spaces: 2
- Parking features: Private
Features
- Has private pool: Yes
- Pool features: Community
Lot
- Features: Beach, Golf, Lake/Pond, Place Of Worship, Rec./Commun.Centre
Details
- Additional structures: Garden Shed, Gazebo
- Parcel number: 0
Construction
Type & style
- Home type: SingleFamily
- Architectural style: Bungalow
- Property subtype: Single Family Residence
Materials
- Aluminum Siding
- Foundation: Concrete Block
- Roof: Asphalt Shingle
Utilities & green energy
- Sewer: Sewer
Community & HOA
Community
- Senior community: Yes
Location
- Region: South Huron
Financial & listing details
- Annual tax amount: C$450
- Date on market: 8/5/2026
R
ROYAL LEPAGE TRILAND REALTY
By pressing Contact Agent, you agree that the real estate professional identified above may call/text you about your search, which may involve use of automated means and pre-recorded/artificial voices. You don't need to consent as a condition of buying any property, goods, or services. Message/data rates may apply. You also agree to our Terms of Use. Zillow does not endorse any real estate professionals. We may share information about your recent and future site activity with your agent to help them understand what you're looking for in a home.
Price history
Price history is unavailable.
Public tax history
Tax history is unavailable.
Climate risks
Neighborhood: N0M
Nearby schools
GreatSchools rating
No schools nearby
We couldn't find any schools near this home.
- C$409,0002 bd2 ba-- sqft350 Shannon Blvd, South Huron, ON N0M1T0For Sale

- C$190,0002 bd1 ba-- sqft101 Shannon Blvd, South Huron, ON N0M1T0For Sale

- C$299,9002 bd2 ba-- sqft314 Wyldwood Ln, South Huron, ON N0M1T0For Sale

- C$1,199,9004 bd4 ba-- sqft65 Deerfield Rd, Lambton Shores, ON N0M1T0For Sale
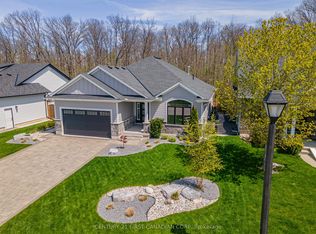
- C$--4 bd3 ba-- sqft55 Deerfield Rd, Grand Bend, ON N0M1T0Off Market
- C$369,9006,770 sqft79 Deerfield Rd, Lambton Shores, ON N0M1T0Lot/Land
- C$249,9002 bd2 ba-- sqft114 Pebble Beach Pkwy, South Huron, ON N0M1T0For Sale
- C$285,0002 bd2 ba-- sqft227 Pebble Beach Pkwy, South Huron, ON N0M1T0For Sale
Similar homes
- C$299,9002 bd2 ba-- sqft314 Wyldwood Ln, South Huron, ON N0M 1T0For SaleMLS ID #X13647732, ROYAL LEPAGE TRILAND REALTY. TRREB
- C$314,9002 bd2 ba-- sqft13 Cypress Point Cres, South Huron, ON N0M 1T0For Sale
 MLS ID #X13534754, Royal LePage Heartland Realty. TRREB
 - C$380,0003 bd3 ba-- sqft9714 Lake Rd, Lambton Shores, ON N0M 1T0For Sale
 MLS ID #X13039314, RE/MAX BLUEWATER REALTY INC.. TRREB
 - C$249,9002 bd2 ba-- sqft114 Pebble Beach Pkwy, South Huron, ON N0M 1T0For Sale
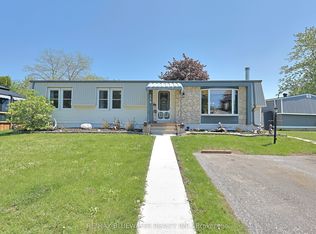 MLS ID #X13173524, RE/MAX BLUEWATER REALTY INC.. TRREB
 - C$429,9004 bd3 ba-- sqft9904 Lake Rd, Lambton Shores, ON N0M 1T0For SaleMLS ID #26016531, Karli Prong, Sales Person, Keller Williams Lifestyle Realty, Brokerage Brokerage. Windsor-Essex County AOR
- C$409,9002 bd2 ba-- sqft36501 Dashwood Rd #134, South Huron, ON N0M 1N0For SaleMLS ID #X13512776, COLDWELL BANKER DAWNFLIGHT REALTY BROKERAGE. TRREB
- C$190,0002 bd1 ba-- sqft101 Shannon Blvd, South Huron, ON N0M 1T0For SaleMLS ID #X13123904, RE/MAX BLUEWATER REALTY INC.. TRREB
- C$389,9002 bd1 ba-- sqft36501 Dashwood Rd #130, South Huron, ON N0M 1N0For SaleMLS ID #X13543508, COLDWELL BANKER DAWNFLIGHT REALTY BROKERAGE. TRREB
- C$424,9003 bd1 ba-- sqft221 Prince Arthur St, South Huron, ON N0M 1K0For SaleMLS ID #X13644062, COLDWELL BANKER DAWNFLIGHT REALTY BROKERAGE. TRREB
- C$409,9002 bd2 ba-- sqft36501 Dashwood Rd #110, South Huron, ON N0M 1N0For SaleMLS ID #X13416284, Coldwell Banker Dawnflight Realty, Brokerage. TRREB
- C$464,9003 bd2 ba-- sqft36810 Crediton Rd, South Huron, ON N0M 1N0For SaleMLS ID #X13592742, Coldwell Banker Dawnflight Realty, Brokerage. TRREB
- C$229,9003 bd1 ba-- sqft6302 Huron Dr, Lambton Shores, ON N0M 1T0For SaleMLS ID #X13515972, ROYAL LEPAGE TRILAND REALTY. TRREB
- C$529,9004 bd2 ba-- sqft117 Main St E, Lambton Shores, ON N0M 2K0For SaleMLS ID #X13645530, COLDWELL BANKER DAWNFLIGHT REALTY BROKERAGE. TRREB
- C$399,0003 bd1 ba-- sqft9897 Eric St, Lambton Shores, ON N0M 2N0For SaleMLS ID #X13495288, RE/MAX BLUEWATER REALTY INC.. TRREB
- C$369,9002 bd1 ba-- sqft161 Huron St E, South Huron, ON N0M 1S1For SaleMLS ID #X12917974, COLDWELL BANKER DAWNFLIGHT REALTY BROKERAGE. TRREB
- C$360,0002 bd2 ba1.2k sqft51 Devon Dr, South Huron, ON N0M 1S3For SaleMLS ID #40834701, Sonia Oliveira, Salesperson, KELLER WILLIAMS INNOVATION REALTY. ITSO
- C$499,9003 bd2 ba-- sqft26 King St N, South Huron, ON N0M 1M0For SaleMLS ID #X13616098, COLDWELL BANKER DAWNFLIGHT REALTY BROKERAGE. TRREB
- C$356,9002 bd2 ba-- sqft94 Redford Dr, South Huron, ON N0M 1S3For SaleMLS ID #X12792896, COLDWELL BANKER DAWNFLIGHT REALTY BROKERAGE. TRREB
- C$543,3633 bd2 ba-- sqft107 Victoria Ave E, South Huron, ON N0M 1M0New ConstructionMLS ID #X13591488, CENTURY 21 FIRST CANADIAN CORP.. TRREB
- C$540,0003 bd2 ba-- sqft236 Andrew St, South Huron, ON N0M 1S1For SaleMLS ID #X13060758, Royal LePage RCR Realty. TRREB
