An excellent property to consider for your downsizing plans. Immaculate 2 bedroom one level townhouse in Exeter's premier adult lifestyle park, Riverview Meadows. Private location near the edge of the park and backing onto open fields. Spacious open concept featuring kitchen, dining and living room. Freshened interior with newer painting, counter tops, kitchen cabinet back splash and some flooring. Living room gas fireplace. Rear patio with overhead awning offering a spot for your morning coffee to enjoy the countryside and listen to the birds. Main floor laundry room. Efficient gas heat and central air. Attractive covered front verandah to enjoy the evening sunsets. This home is part of a vibrant adult lifestyle community offering exceptional amenities. Residents enjoy access to a community gazebo, picturesque riverside trails, and a well-equipped clubhouse featuring a fitness room, billiards, shuffleboard, darts, media library, and a large gathering space. With nearby golf, shopping, and hospital services, this is relaxed living at its best.
For sale
C$356,900
94 Redford Dr, South Huron, ON N0M 1S3
2beds
2baths
Townhouse
Built in ----
-- sqft lot
$-- Zestimate®
C$--/sqft
C$-- HOA
What's special
Main floor laundry room
- 175 days |
- 3 |
- 0 |
Zillow last checked:
Listing updated:
Listed by:
COLDWELL BANKER DAWNFLIGHT REALTY BROKERAGE
Source: TRREB,MLS®#: X12792896 Originating MLS®#: London and St. Thomas Association of REALTORS
Originating MLS®#: London and St. Thomas Association of REALTORSFacts & features
Interior
Bedrooms & bathrooms
- Bedrooms: 2
- Bathrooms: 2
Primary bedroom
- Level: Main
- Dimensions: 3.96 x 4.03
Bedroom
- Level: Main
- Dimensions: 4.44 x 3.1
Dining room
- Level: Main
- Dimensions: 4.34 x 4.46
Kitchen
- Level: Main
- Dimensions: 2.88 x 4.74
Living room
- Level: Main
- Dimensions: 4.06 x 3.86
Heating
- Forced Air, Gas
Cooling
- Central Air
Features
- Primary Bedroom - Main Floor, Storage
- Basement: Crawl Space
- Has fireplace: Yes
- Fireplace features: Natural Gas, Living Room
Interior area
- Living area range: 700-1100 null
Video & virtual tour
Property
Parking
- Total spaces: 1
- Parking features: Private, Garage Door Opener
- Has garage: Yes
Accessibility
- Accessibility features: Bath Grab Bars, Level Entrance, Open Floor Plan
Features
- Patio & porch: Porch, Patio
- Exterior features: Year Round Living, Landscaped, Backs On Green Belt
- Pool features: None
- Has view: Yes
- View description: Park/Greenbelt
- Waterfront features: None
Lot
- Features: Greenbelt/Conservation, Place Of Worship, Golf, Hospital, Level, Rec./Commun.Centre
- Topography: Level
Construction
Type & style
- Home type: Townhouse
- Architectural style: Bungalow
- Property subtype: Townhouse
Materials
- Brick Veneer
- Foundation: Concrete
- Roof: Asphalt Shingle
Utilities & green energy
- Sewer: Sewer
Community & HOA
Community
- Senior community: Yes
Location
- Region: South Huron
Financial & listing details
- Annual tax amount: C$2,845
- Date on market: 2/17/2026
Price history
Price history is unavailable.
Public tax history
Tax history is unavailable.
Climate risks
Neighborhood: N0M
Nearby schools
GreatSchools rating
No schools nearby
We couldn't find any schools near this home.
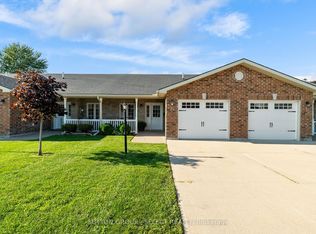
- C$288,0002 bd2 ba-- sqft14 Devon Dr, South Huron, ON N0M1S3For Sale
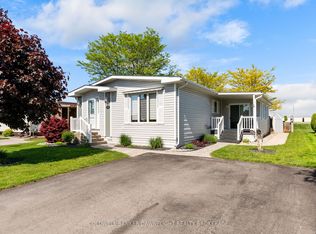
- C$274,9002 bd2 ba-- sqft48 Redford Dr, South Huron, ON N0M1S3For Sale
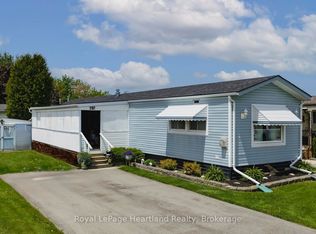
- C$172,0002 bd1 ba-- sqft45 Redford Dr, South Huron, ON N0M1S3For Sale
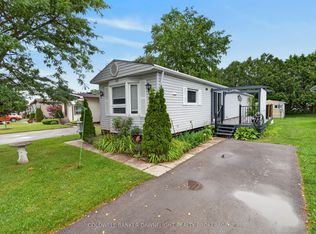
- C$168,9002 bd1 ba-- sqft20 Redford Dr, South Huron, ON N0M1S3For Sale
- C$360,0002 bd2 ba1.2k sqft51 Devon Dr, South Huron, ON N0M1S3For Sale
- C$249,9003 bd1 ba-- sqft12 Redford Dr, South Huron, ON N0M1S3For Sale
- C$390,0002 bd2 ba1.2k sqft97 Redford Dr, South Huron, ON N0M1S3Sold
- C$279,9002 bd2 ba-- sqft40 Devon Dr, South Huron, ON N0M1S3For Sale
Similar homes
- C$288,0002 bd2 ba-- sqft14 Devon Dr, South Huron, ON N0M 1S3For SaleMLS ID #X13649606, SUTTON GROUP - SELECT REALTY. TRREB
- C$360,0002 bd2 ba1.2k sqft51 Devon Dr, South Huron, ON N0M 1S3For Sale
 MLS ID #40834701, Sonia Oliveira, Salesperson, KELLER WILLIAMS INNOVATION REALTY. ITSO
 - C$279,9002 bd2 ba-- sqft40 Devon Dr, South Huron, ON N0M 1S3For Sale
 MLS ID #X13537108, COLDWELL BANKER DAWNFLIGHT REALTY BROKERAGE. TRREB
 - C$249,9003 bd1 ba-- sqft12 Redford Dr, South Huron, ON N0M 1S3For Sale
 MLS ID #X13096658, COLDWELL BANKER DAWNFLIGHT REALTY BROKERAGE. TRREB
 - C$369,9002 bd1 ba-- sqft161 Huron St E, South Huron, ON N0M 1S1For SaleMLS ID #X12917974, COLDWELL BANKER DAWNFLIGHT REALTY BROKERAGE. TRREB
- C$424,9003 bd1 ba-- sqft221 Prince Arthur St, South Huron, ON N0M 1K0For SaleMLS ID #X13644062, COLDWELL BANKER DAWNFLIGHT REALTY BROKERAGE. TRREB
- C$489,0003 bd3 ba-- sqft7 Brookside Pl, South Huron, ON N0M 1S2For SaleMLS ID #X12827192, Coldwell Banker Dawnflight Realty, Brokerage. TRREB
- C$449,9003 bd2 ba-- sqft49 Wellington St W, South Huron, ON N0M 1S2For SaleMLS ID #X12850586, Royal LePage Heartland Realty. TRREB
- C$459,9003 bd1 ba-- sqft221 Main St S, South Huron, ON N0M 1S1For SaleMLS ID #X13101666, COLDWELL BANKER DAWNFLIGHT REALTY BROKERAGE. TRREB
- C$364,9002 bd2 ba-- sqft348 Shannon Blvd, South Huron, ON N0M 1T0For SaleMLS ID #X13641912, ROYAL LEPAGE TRILAND REALTY. TRREB
- C$489,9003 bd2 ba-- sqft383 William St, South Huron, ON N0M 1S2For SaleMLS ID #X13129092, COLDWELL BANKER DAWNFLIGHT REALTY BROKERAGE. TRREB
- C$489,9002 bd2 ba-- sqft119 Rowe Ave, South Huron, ON N0M 1S1New ConstructionMLS ID #X12041447, Sutton Group - First Choice Realty Ltd.. TRREB
- C$409,9002 bd2 ba-- sqft36501 Dashwood Rd #134, South Huron, ON N0M 1N0For SaleMLS ID #X13512776, COLDWELL BANKER DAWNFLIGHT REALTY BROKERAGE. TRREB
- C$499,9002 bd2 ba-- sqft94 Lawson Dr, South Huron, ON N0M 1S1New ConstructionMLS ID #X13184918, Sutton Group - First Choice Realty Ltd.. TRREB
- C$534,5133 bd2 ba-- sqft91 Victoria St E, South Huron, ON N0M 1S1For SaleMLS ID #X13162400, CENTURY 21 FIRST CANADIAN CORP.. TRREB
- C$489,9004 bd2 ba-- sqft95 John St E, South Huron, ON N0M 1S1For SaleMLS ID #X13426734, KELLER WILLIAMS LIFESTYLES. TRREB
- C$499,9003 bd2 ba-- sqft40204 Huron St E, South Huron, ON N0M 1S1For SaleMLS ID #X12535572, RE/MAX BLUEWATER REALTY INC.. TRREB
- C$369,0004 bd2 ba-- sqft122 Fulton St, Central Huron, ON N0M 1L0For SaleMLS ID #X13638540, Royal LePage Heartland Realty. TRREB
- C$389,9002 bd1 ba-- sqft36501 Dashwood Rd #130, South Huron, ON N0M 1N0For SaleMLS ID #X13543508, COLDWELL BANKER DAWNFLIGHT REALTY BROKERAGE. TRREB
- C$299,9002 bd2 ba-- sqft314 Wyldwood Ln, South Huron, ON N0M 1T0For SaleMLS ID #X13647732, ROYAL LEPAGE TRILAND REALTY. TRREB
