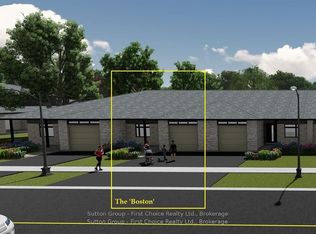
BRAND NEW HOME, BRAND NEW PRICEPOINT! Your Dream Home just became More Attainable; With Ontario's Latest Announcement for a temporary Full HST rebate now applied, it has never been a better time to purchase or build a NEW HOME (Limited Time Only)! Almost Completed! Pinnacle Quality Homes is proud to present the HUDSON bungalow/townhouse plan in South Pointe subdivision in Exeter. All units are Energy Star rated; Contemporary architectural exterior designs. This 1134 sq ft bungalow plan offers 2 beds/2 baths, including large master ensuite & walk-in closet. Sprawling open concept design for Kitchen/dining/living rooms. 9' ceilings on main floor. High quality kitchen and bathroom vanities with quartz countertops; your choice of finishes from our selections (depending on stage of construction). 2 stage high-eff gas furnace, c/air and HRV included. LED lights; high quality vinyl plank floors in principle rooms. Central Vac roughed-in. Fully insulated/drywalled/primed single car garage w/opener; concrete front and rear covered porch (with BBQ quick connect). Photo is for reference only.
New construction
C$489,900
119 Rowe Ave, South Huron, ON N0M 1S1
2beds
2baths
Townhouse
Built in ----
3,379 Square Feet Lot
$-- Zestimate®
C$--/sqft
C$-- HOA
What's special
Contemporary architectural exterior designsOpen concept designQuartz countertops
- 578 days
- 1
- 0
Zillow last checked:
Listing updated:
Listed by:
Sutton Group - First Choice Realty Ltd.
Source: TRREB,MLS®#: X12041447 Originating MLS®#: One Point Association of REALTORS
Originating MLS®#: One Point Association of REALTORSFacts & features
Interior
Bedrooms & bathrooms
- Bedrooms: 2
- Bathrooms: 2
Heating
- Forced Air, Gas
Cooling
- Central Air
Features
- Basement: Unfinished
- Has fireplace: No
Interior area
- Living area range: 1100-1500 null
Property
Parking
- Total spaces: 3
- Parking features: Private, Other
- Has garage: Yes
Features
- Pool features: None
- Waterfront features: None
Lot
- Size: 3,379 Square Feet
- Features: Hospital
- Topography: Flat
Details
- Parcel number: 412440606
- Other equipment: Air Exchanger
Construction
Type & style
- Home type: Townhouse
- Architectural style: Bungalow
- Property subtype: Townhouse
- Attached to another structure: Yes
Materials
- Brick, Stone
- Foundation: Concrete
- Roof: Asphalt Shingle
Condition
- New construction: Yes
Utilities & green energy
- Sewer: Sewer
Community & HOA
Location
- Region: South Huron
Financial & listing details
- Annual tax amount: C$1
- Date on market: 3/25/2025
Price history
Price history is unavailable.
Public tax history
Tax history is unavailable.
Climate risks
Neighborhood: N0M
Nearby schools
GreatSchools rating
No schools nearby
We couldn't find any schools near this home.
Similar homes
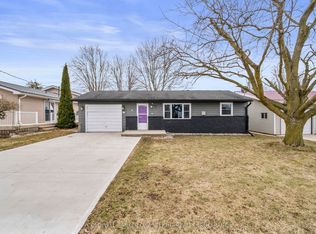
- C$455,0002 bd2 ba-- sqft90 Rowe Ave, South Huron, ON N0M 1S1For Sale
 MLS ID #X13788540, BLUE FOREST REALTY INC.. TRREB
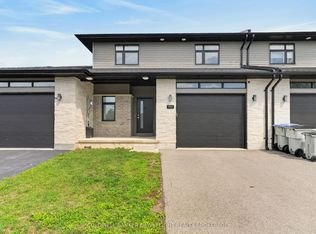
 - C$539,9003 bd3 ba-- sqft592 Albert St, South Huron, ON N0M 1S1For Sale
 MLS ID #X13444986, COLDWELL BANKER DAWNFLIGHT REALTY BROKERAGE. TRREB
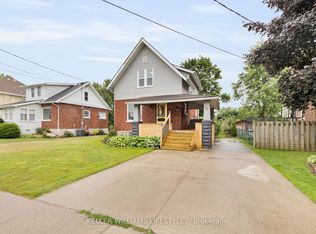
 - C$489,9004 bd2 ba-- sqft95 John St E, South Huron, ON N0M 1S1For Sale
 MLS ID #X13426734, KELLER WILLIAMS LIFESTYLES. TRREB
 - C$499,0003 bd3 ba-- sqft349 Edward St, South Huron, ON N0M 1S1For Sale
 MLS ID #X13656236, Peak Select Realty Inc. TRREB
