Truly rare opportunity for anyone with adult children or an active senior parent to live together - yet separately - with individual interior and exterior garden spaces. This impressive Family Compound is beautifully located in thriving Exeter, gateway to the sunny beaches of Lake Huron and a short drive to London and Stratford. Did I mention the 600+ sq ft double-insulated garage, ideal as a working shop or professional/artist's studio? Extensively renovated in recent years, this property was retrofitted with a fully legal, code-compliant ARU of approx. 1,000 sq ft. These Additional Residential Units are all the rage now in large urban centres to provide economic solutions for extended family living. What makes it truly unique: rather than a laneway house, these are two stunning residences fronting two separate leafy streets. The stylish Main House (ca. 1900) began as a 2-story Victorian cottage and grew into a warm, welcoming 3-bedroom, 2.5-bath home loaded loaded with natural light and charm and character. The large main-floor Primary Bedroom features a spacious 3-piece ensuite and oversized closet. The fully renovated white kitchen with quartz counters and pantry leads to a bright dining room - or outside to a fully fenced side yard with a large deck and maple shade trees. Upstairs: two additional bedrooms plus a stunning 4-piece bath with front-loaded washer/dryer. The Second Residence is a sophisticated Urban Farmhouse-style Board and Batten coach house of 1,000 sq ft - a stunning twin to the main home. The main-floor entry doubles beautifully as a home office. Upstairs, a flexible open loft-style space surprises with a gorgeous chef's kitchen and access to a beautifully landscaped gazebo garden. This very special Family Compound is in the A-lister Heritage corner of Exeter, minutes from shops and destination Restaurants but nestled in a quiet, leafy neighbourhood. A unique and wonderful space you will be proud to call Home.
For sale
C$759,000
430 Albert St, South Huron, ON N0M 1S1
4beds
4baths
Single Family Residence
Built in ----
0 Square Feet Lot
$-- Zestimate®
C$--/sqft
C$-- HOA
What's special
Natural lightCharm and characterLarge main-floor primary bedroomOversized closetBright dining roomFlexible open loft-style spaceQuiet leafy neighbourhood
- 128 days |
- 3 |
- 0 |
Zillow last checked:
Listing updated:
Listed by:
Peak Select Realty Inc
Source: TRREB,MLS®#: X12948050 Originating MLS®#: One Point Association of REALTORS
Originating MLS®#: One Point Association of REALTORSFacts & features
Interior
Bedrooms & bathrooms
- Bedrooms: 4
- Bathrooms: 4
Primary bedroom
- Level: Main
- Dimensions: 4.77 x 3.46
Bedroom 2
- Level: Second
- Dimensions: 3.75 x 4.25
Bedroom 3
- Level: Second
- Dimensions: 4.53 x 2.49
Bedroom 4
- Level: Second
- Dimensions: 5.24 x 4.68
Den
- Level: Ground
- Dimensions: 5.29 x 2.53
Dining room
- Level: Second
- Dimensions: 3.98 x 2.57
Dining room
- Level: Main
- Dimensions: 4.79 x 3.27
Foyer
- Level: Main
- Dimensions: 1.82 x 3.39
Kitchen
- Level: Main
- Dimensions: 3.29 x 3.49
Kitchen
- Level: Second
- Dimensions: 5.47 x 1.38
Living room
- Level: Second
- Dimensions: 3.2 x 6.19
Living room
- Level: Main
- Dimensions: 3.66 x 4.41
Heating
- Forced Air, Electric
Cooling
- Other
Appliances
- Included: Water Heater Owned
Features
- Guest Accommodations, In-Law Suite, Primary Bedroom - Main Floor, Separate Heating Controls, Separate Hydro Meter
- Flooring: Accessory Apartment, Carpet Free
- Basement: Partial
- Has fireplace: No
Interior area
- Living area range: 2500-3000 null
Video & virtual tour
Property
Parking
- Total spaces: 5
- Parking features: Other, Private, Private Double
- Has garage: Yes
Features
- Stories: 2
- Patio & porch: Deck, Patio, Porch
- Exterior features: Landscaped, Privacy, Year Round Living
- Pool features: None
- Has view: Yes
- View description: Trees/Woods
Lot
- Size: 0 Square Feet
- Features: Lake/Pond, Golf, Hospital, School, Place Of Worship, Library, Rectangular Lot
- Topography: Level
Details
- Additional structures: Aux Residences, Other, Gazebo, Fence - Partial, Out Buildings
- Parcel number: 412430133
Construction
Type & style
- Home type: SingleFamily
- Property subtype: Single Family Residence
- Attached to another structure: Yes
Materials
- Board & Batten
- Foundation: Concrete Block
- Roof: Metal
Utilities & green energy
- Sewer: Sewer
- Utilities for property: Cell Services, Recycling Pickup
Community & HOA
Community
- Security: Smoke Detector(s)
Location
- Region: South Huron
Financial & listing details
- Tax assessed value: C$300,000
- Annual tax amount: C$4,292
- Date on market: 4/1/2026
P
Peak Select Realty Inc
By pressing Contact Agent, you agree that the real estate professional identified above may call/text you about your search, which may involve use of automated means and pre-recorded/artificial voices. You don't need to consent as a condition of buying any property, goods, or services. Message/data rates may apply. You also agree to our Terms of Use. Zillow does not endorse any real estate professionals. We may share information about your recent and future site activity with your agent to help them understand what you're looking for in a home.
Price history
Price history is unavailable.
Public tax history
Tax history is unavailable.
Climate risks
Neighborhood: N0M
Nearby schools
GreatSchools rating
No schools nearby
We couldn't find any schools near this home.
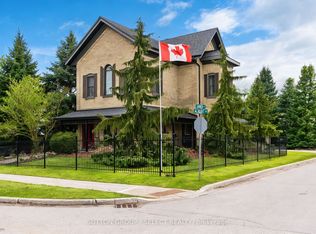
- C$989,0003 bd3 ba-- sqft431 Albert St, South Huron, ON N0M1S1For Sale
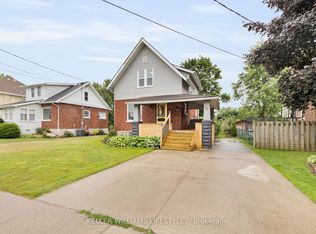
- C$489,9004 bd2 ba-- sqft95 John St E, South Huron, ON N0M1S1For Sale
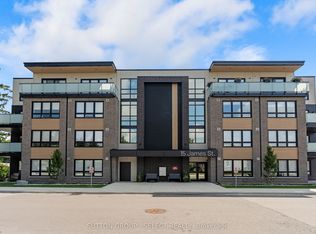
- C$2,3002 bd1 ba-- sqft15 James St #402, South Huron, ON N0M1S1For Rent
- C$2,2502 bd1 ba-- sqft15 James St #305, South Huron, ON N0M1S1For Rent
- C$539,9003 bd3 ba-- sqft592 Albert St, South Huron, ON N0M1S1For Sale
- C$369,9002 bd1 ba-- sqft161 Huron St E, South Huron, ON N0M1S1For Sale
- C$---- bd-- ba-- sqft82 Rowe Ave, South Huron, ON N0M1S1Off Market
- C$489,9002 bd2 ba-- sqft119 Rowe Ave, South Huron, ON N0M1S1New Construction
Similar homes
- C$749,9003 bd3 ba-- sqft425 William St, South Huron, ON N0M 1S2For Sale
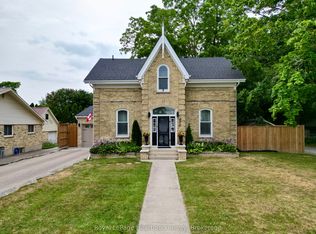 MLS ID #X13588592, Royal LePage Heartland Realty. TRREB
 - C$989,0003 bd3 ba-- sqft431 Albert St, South Huron, ON N0M 1S1For SaleMLS ID #X13246736, SUTTON GROUP - SELECT REALTY. TRREB
- C$489,9004 bd2 ba-- sqft95 John St E, South Huron, ON N0M 1S1For SaleMLS ID #X13426734, KELLER WILLIAMS LIFESTYLES. TRREB
- C$540,0003 bd2 ba-- sqft236 Andrew St, South Huron, ON N0M 1S1For Sale
 MLS ID #X13060758, Royal LePage RCR Realty. TRREB
 - C$499,9003 bd2 ba-- sqft40204 Huron St E, South Huron, ON N0M 1S1For SaleMLS ID #X12535572, RE/MAX BLUEWATER REALTY INC.. TRREB
- C$619,9004 bd2 ba-- sqft62 George St, South Huron, ON N0M 1S3For SaleMLS ID #X13601796, COLDWELL BANKER DAWNFLIGHT REALTY BROKERAGE. TRREB
- C$459,9003 bd1 ba-- sqft221 Main St S, South Huron, ON N0M 1S1For SaleMLS ID #X13101666, COLDWELL BANKER DAWNFLIGHT REALTY BROKERAGE. TRREB
- C$849,9004 bd2 ba-- sqft191 Prince Albert St, South Huron, ON N0M 1K0For SaleMLS ID #X13150198, CENTURY 21 FIRST CANADIAN CORP. TRREB
- C$489,9003 bd2 ba-- sqft383 William St, South Huron, ON N0M 1S2For SaleMLS ID #X13129092, COLDWELL BANKER DAWNFLIGHT REALTY BROKERAGE. TRREB
- C$424,9003 bd1 ba-- sqft221 Prince Arthur St, South Huron, ON N0M 1K0For SaleMLS ID #X13644062, COLDWELL BANKER DAWNFLIGHT REALTY BROKERAGE. TRREB
- C$769,9004 bd4 ba-- sqft108 Spencer Ave, Lucan Biddulph, ON N0M 2J0For SaleMLS ID #X13632540, ROYAL LEPAGE TRILAND REALTY. TRREB
- C$599,0004 bd1 ba-- sqft70725 Airport Line, South Huron, ON N0M 1S4For SaleMLS ID #X13126056, Pebble Creek Real Estate Inc.. TRREB
- C$549,9003 bd2 ba-- sqft171 Francis St, South Huron, ON N0M 1S3For SaleMLS ID #X13565176, CENTURY 21 FIRST CANADIAN CORP. TRREB
- C$789,9004 bd3 ba-- sqft247 Sunset Dr, West Perth, ON N0K 1N0For SaleMLS ID #X13649576, Sutton Group - First Choice Realty Ltd.. TRREB
- C$574,9003 bd3 ba-- sqft167 Dashwood Rd, South Huron, ON N0M 1W0For SaleMLS ID #X13235022, CENTURY 21 FIRST CANADIAN CORP. TRREB
- C$774,9004 bd2 ba-- sqft70986 B Line, South Huron, ON N0M 1T0For SaleMLS ID #X13009608, CENTURY 21 FIRST CANADIAN CORP. TRREB
- C$750,0002 bd1 ba-- sqft263 Ontario St S, Lambton Shores, ON N0M 1T0For SaleMLS ID #X13439154, RE/MAX ADVANTAGE REALTY LTD.. TRREB
- C$449,9003 bd2 ba-- sqft49 Wellington St W, South Huron, ON N0M 1S2For SaleMLS ID #X12850586, Royal LePage Heartland Realty. TRREB
- C$575,0004 bd2 ba-- sqft4378 McGillivray Dr W, North Middlesex, ON N0M 1A0For SaleMLS ID #X13616870, NU-VISTA PINNACLE REALTY BROKERAGE INC. TRREB
- C$549,9004 bd2 ba-- sqft30 King St N, South Huron, ON N0M 1M0For SaleMLS ID #X12926280, Sutton Group - First Choice Realty Ltd.. TRREB
