Welcome to this stunning 3+1 bedroom, 4 bathroom home in the desirable community of Olde Clover Village in Lucan, offering small town charm just minutes from London. Impressive curb appeal includes a pebble concrete double driveway, double garage, and covered front porch leading to a bright two storey foyer.The open concept main floor features 9 foot ceilings, engineered hardwood and ceramic flooring, a spacious great room with a gas fireplace, marble surround, custom built-ins, and large windows overlooking the backyard. The custom kitchen is designed for both everyday living and entertaining, featuring quartz countertops, an oversized island with seating for four, stainless steel appliances, tile backsplash, extra pot drawers, valance lighting, and abundant cabinetry. The dining area has garden doors leading to the rear yard, while a mudroom with built-in cubbies, separate laundry room, and powder room complete the main floor.Upstairs, the spacious primary suite offers a walk-in closet with custom built-ins and a luxurious ensuite with heated floors, double vanity, and a steam shower. Two additional generously sized bedrooms share a four piece bathroom.The finished lower level offers extra ceiling height, durable vinyl plank flooring, a large recreation room, fourth bedroom, and a four piece bathroom, providing excellent space for family, guests, or a home office.The fully fenced backyard is perfect for relaxing or entertaining, highlighted by the covered concrete patio.Thoughtfully designed with quality finishes throughout, this move-in ready home combines modern comfort, functional family living, and an exceptional location close to schools, parks, amenities, and an easy commute to London.
For sale
C$769,900
108 Spencer Ave, Lucan Biddulph, ON N0M 2J0
4beds
4baths
Single Family Residence
Built in ----
6,804 Square Feet Lot
$-- Zestimate®
C$--/sqft
C$-- HOA
What's special
Impressive curb appealDouble garageCovered front porchBright two storey foyerOpen concept main floorSpacious great roomGas fireplace
- 6 days |
- 4 |
- 1 |
Zillow last checked:
Listing updated:
Listed by:
ROYAL LEPAGE TRILAND REALTY
Source: TRREB,MLS®#: X13632540 Originating MLS®#: London and St. Thomas Association of REALTORS
Originating MLS®#: London and St. Thomas Association of REALTORSFacts & features
Interior
Bedrooms & bathrooms
- Bedrooms: 4
- Bathrooms: 4
Bedroom
- Level: Second
- Dimensions: 4.24 x 4.05
Bedroom 2
- Level: Second
- Dimensions: 3.76 x 3.53
Bedroom 3
- Level: Second
- Dimensions: 5.18 x 3.19
Bedroom 4
- Level: Lower
- Dimensions: 4.4 x 3.08
Dining room
- Level: Main
- Dimensions: 4.99 x 3.11
Foyer
- Level: Main
- Dimensions: 4.01 x 2.5
Great room
- Level: Main
- Dimensions: 8.38 x 4.14
Kitchen
- Level: Main
- Dimensions: 5 x 2.98
Laundry
- Level: Main
- Dimensions: 2.41 x 2.03
Mud room
- Level: Main
- Dimensions: 2.39 x 2.03
Recreation
- Level: Lower
- Dimensions: 8.14 x 5.63
Heating
- Forced Air, Gas
Cooling
- Central Air
Features
- Steam Room
- Basement: Finished
- Has fireplace: Yes
- Fireplace features: Living Room
Interior area
- Living area range: 2000-2500 null
Video & virtual tour
Property
Parking
- Total spaces: 6
- Parking features: Private Double, Garage Door Opener
- Has garage: Yes
Features
- Stories: 2
- Patio & porch: Porch
- Exterior features: Landscaped
- Pool features: None
Lot
- Size: 6,804 Square Feet
- Features: Fenced Yard, School, School Bus Route, Rectangular Lot
Details
- Additional structures: Garden Shed
- Parcel number: 097030439
Construction
Type & style
- Home type: SingleFamily
- Property subtype: Single Family Residence
Materials
- Brick Veneer, Vinyl Siding
- Foundation: Concrete
- Roof: Asphalt Shingle
Utilities & green energy
- Sewer: Sewer
Community & HOA
Location
- Region: Lucan Biddulph
Financial & listing details
- Annual tax amount: C$5,352
- Date on market: 8/4/2026
Price history
Price history is unavailable.
Public tax history
Tax history is unavailable.
Climate risks
Neighborhood: N0M
Nearby schools
GreatSchools rating
No schools nearby
We couldn't find any schools near this home.
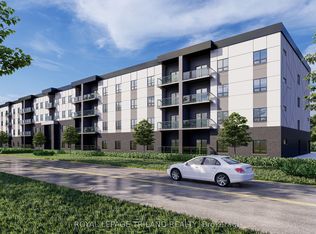
- C$1,9952 bd2 ba-- sqft33318 Richmond St #101, Lucan Biddulph, ON N0M2J0For Rent
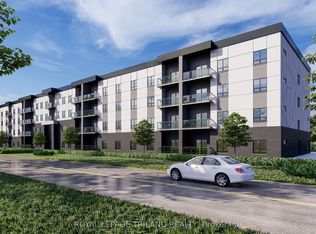
- C$1,8851 bd1 ba-- sqft33318 Richmond St #105, Lucan Biddulph, ON N0M2J0For Rent
- C$1,9001 bd1 ba-- sqft33318 Richmond St #208, Lucan Biddulph, ON N0M2J0For Rent
- C$774,0004 bd4 ba-- sqft162 Watts Dr, Lucan Biddulph, ON N0M2J0For Sale

- C$709,9994 bd3 ba-- sqftLOT 26 Watts Dr, Lucan Biddulph, ON N0M2J0New Construction
- C$738,0003 bd4 ba-- sqft160 Watts Dr, Lucan Biddulph, ON N0M2J0For Sale
- C$719,9992 bd2 ba-- sqftLOT 18 Watts Dr, Lucan Biddulph, ON N0M2J0New Construction
- C$817,0004 bd4 ba-- sqft161 Watts Dr, Lucan Biddulph, ON N0M2J0New Construction
Similar homes
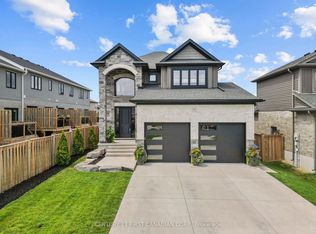
- C$769,9004 bd4 ba-- sqft15 Nicholson St, Lucan Biddulph, ON N0M 2J0For Sale
 MLS ID #X13658120, CENTURY 21 FIRST CANADIAN CORP.. TRREB
 - C$774,0004 bd4 ba-- sqft162 Watts Dr, Lucan Biddulph, ON N0M 2J0For SaleMLS ID #X12888832, NU-VISTA PREMIERE REALTY INC.. TRREB
- C$749,9003 bd3 ba-- sqft197 Gibson Cres, Lucan Biddulph, ON N0M 2J0New Construction
 MLS ID #X13646820, EXP REALTY. TRREB
 - C$817,0004 bd4 ba-- sqft161 Watts Dr, Lucan Biddulph, ON N0M 2J0New Construction
 MLS ID #X13072746, RE/MAX CENTRE CITY REALTY INC.. TRREB
 - C$675,0004 bd2 ba-- sqft96 Langford Dr, Lucan Biddulph, ON N0M 2J0For SaleMLS ID #X13542104, RE/MAX WEST REALTY INC.. TRREB
- C$709,9994 bd3 ba-- sqftLOT 26 Watts Dr, Lucan Biddulph, ON N0M 2J0New ConstructionMLS ID #X12966934, NU-VISTA PINNACLE REALTY BROKERAGE INC. TRREB
- C$674,9003 bd3 ba-- sqft122 Gilmour Dr, Lucan Biddulph, ON N0M 2J0For SaleMLS ID #X13652064, SUTTON GROUP - SMALL TOWN TEAM REALTY INC.. TRREB
- C$695,0004 bd3 ba-- sqft117 Watts Dr, Lucan Biddulph, ON N0M 2J0New ConstructionMLS ID #X13072610, RE/MAX CENTRE CITY REALTY INC.. TRREB
- C$738,0003 bd4 ba-- sqft160 Watts Dr, Lucan Biddulph, ON N0M 2J0For SaleMLS ID #X12888872, NU-VISTA PREMIERE REALTY INC.. TRREB
- C$899,9004 bd4 ba-- sqft155 Spencer Ave, Lucan Biddulph, ON N0M 2J0For SaleMLS ID #X13526578, CENTURY 21 FIRST CANADIAN CORP. TRREB
- C$716,5003 bd3 ba-- sqft114 Stuart Avenue Dr, Lucan Biddulph, ON N0M 2J0New ConstructionMLS ID #X12795238, CENTURY 21 FIRST CANADIAN CORP. TRREB
- C$719,9992 bd2 ba-- sqftLOT 18 Watts Dr, Lucan Biddulph, ON N0M 2J0New ConstructionMLS ID #X12966836, NU-VISTA PINNACLE REALTY BROKERAGE INC. TRREB
- C$739,9993 bd3 ba-- sqft292 Walnut St, Lucan, ON N0M 2J0For SaleMLS ID #X13555142, CENTURY 21 FIRST CANADIAN CORP. TRREB
- C$699,9993 bd3 ba-- sqft279 Oak St, Lucan Biddulph, ON N0M 2J0For SaleMLS ID #X13565526, CENTURY 21 FIRST CANADIAN CORP. TRREB
- C$670,0002 bd2 ba-- sqft170 Watts Dr S, Lucan Biddulph, ON N0M 2J0For SaleMLS ID #X13072612, RE/MAX CENTRE CITY REALTY INC.. TRREB
- C$639,9005 bd2 ba-- sqft195 Water St, Lucan Biddulph, ON N0M 2J0For SaleMLS ID #X13532602, RE/MAX A-B Realty Ltd. TRREB
- C$---- bd-- ba-- sqft150 Gilmour Dr, Lucan Biddulph, ON N0M 2J0Off Market
- C$649,9994 bd2 ba-- sqft34314 Denfield Rd, Lucan Biddulph, ON N0M 2J0For SaleMLS ID #X13452090, CENTURY 21 FIRST CANADIAN CORP. TRREB
- C$589,9003 bd2 ba-- sqft168 Gibson Cres, Lucan Biddulph, ON N0M 2J0For SaleMLS ID #X13155170, CENTURY 21 FIRST CANADIAN CORP. TRREB
- C$809,9003 bd4 ba-- sqft6 Ashwood Cres, Middlesex Centre, ON N0M 2A0For SaleMLS ID #X13632746, SUTTON GROUP - SELECT REALTY. TRREB
