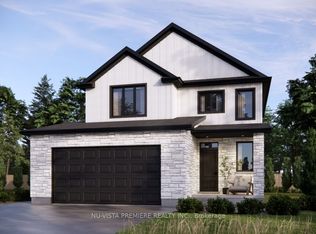
OLDE CLOVER VILLAGE PHASE 5 in Lucan: . Executive sized lots situated on a quiet crescent! The Taylor 2 model offers 2138 sq ft with 4 bedrooms and 3.5 bathrooms. Special features include large double garage, hardwood flooring, spacious kitchen with large centre island and walk in pantry, quartz or granite tops, 9 ft ceilings, luxury 5 pc ensuite with glass shower and separate tub, electric fireplace and two ensuites on 2nd level. Enjoy a country sized covered porch and the peace and quiet of small town living but just a short drive to the big city. Full package of plan and lots available. This home is TO BE BUILT. Photos are from past model home.
For sale
C$774,000
162 Watts Dr, Lucan Biddulph, ON N0M 2J0
4beds
4baths
Single Family Residence
Built in ----
5,799 Square Feet Lot
$-- Zestimate®
C$--/sqft
C$-- HOA
What's special
Executive sized lotsQuiet crescentLarge double garageHardwood flooringSpacious kitchenLarge centre islandWalk in pantry
- 124 days |
- 1 |
- 0 |
Likely to sell faster than
Zillow last checked:
Listing updated:
Listed by:
NU-VISTA PREMIERE REALTY INC.
Source: TRREB,MLS®#: X12888832 Originating MLS®#: London and St. Thomas Association of REALTORS
Originating MLS®#: London and St. Thomas Association of REALTORSFacts & features
Interior
Bedrooms & bathrooms
- Bedrooms: 4
- Bathrooms: 4
Primary bedroom
- Level: Second
- Dimensions: 4.24 x 4.27
Bedroom 2
- Level: Second
- Dimensions: 3.11 x 3.26
Bedroom 3
- Level: Second
- Dimensions: 3.44 x 3.05
Bedroom 4
- Level: Second
- Dimensions: 3.11 x 3.26
Bathroom
- Level: Second
- Dimensions: 0 x 0
Bathroom
- Level: Main
- Dimensions: 0 x 0
Bathroom
- Level: Second
- Dimensions: 0 x 0
Bathroom
- Level: Second
- Dimensions: 0 x 0
Dining room
- Level: Main
- Dimensions: 3.66 x 3.35
Great room
- Level: Main
- Dimensions: 3.93 x 4.57
Kitchen
- Level: Main
- Dimensions: 3.87 x 4.29
Recreation
- Level: Basement
- Dimensions: 4.27 x 5.79
Study
- Level: Main
- Dimensions: 3.26 x 3.05
Heating
- Forced Air, Gas
Cooling
- Central Air
Appliances
- Included: Instant Hot Water
Features
- Basement: Full,Partially Finished
- Has fireplace: Yes
- Fireplace features: Electric
Interior area
- Living area range: 2000-2500 null
Property
Parking
- Total spaces: 4
- Parking features: Other, Private Double
- Has garage: Yes
Features
- Stories: 2
- Has private pool: Yes
- Pool features: Other
Lot
- Size: 5,799 Square Feet
Details
- Parcel number: 097030558
- Other equipment: Air Exchanger
Construction
Type & style
- Home type: SingleFamily
- Property subtype: Single Family Residence
Materials
- Brick, Vinyl Siding
- Foundation: Poured Concrete
- Roof: Asphalt Shingle
Utilities & green energy
- Sewer: Sewer
Community & HOA
Location
- Region: Lucan Biddulph
Financial & listing details
- Date on market: 3/16/2026
NU-VISTA PREMIERE REALTY INC.
NU-VISTA PREMIERE REALTY INC.
By pressing Contact Agent, you agree that the real estate professional identified above may call/text you about your search, which may involve use of automated means and pre-recorded/artificial voices. You don't need to consent as a condition of buying any property, goods, or services. Message/data rates may apply. You also agree to our Terms of Use. Zillow does not endorse any real estate professionals. We may share information about your recent and future site activity with your agent to help them understand what you're looking for in a home.
Price history
Price history is unavailable.
Public tax history
Tax history is unavailable.
Climate risks
Neighborhood: N0M
Nearby schools
GreatSchools rating
No schools nearby
We couldn't find any schools near this home.
- C$709,9994 bd3 ba-- sqftLOT 26 Watts Dr, Lucan Biddulph, ON N0M2J0New Construction

- C$738,0003 bd4 ba-- sqft160 Watts Dr, Lucan Biddulph, ON N0M2J0For Sale
- C$719,9992 bd2 ba-- sqftLOT 18 Watts Dr, Lucan Biddulph, ON N0M2J0New Construction

- C$817,0004 bd4 ba-- sqft161 Watts Dr, Lucan Biddulph, ON N0M2J0New Construction

- C$695,0004 bd3 ba-- sqft117 Watts Dr, Lucan Biddulph, ON N0M2J0New Construction
- C$670,0002 bd2 ba-- sqft170 Watts Dr S, Lucan Biddulph, ON N0M2J0For Sale
- C$888,0006 bd4 ba-- sqft116 Spencer Ave, Lucan Biddulph, ON N0M2J0For Sale
- C$958,8884 bd4 ba-- sqft155 Spencer Ave, Lucan Biddulph, ON N0M2J0For Sale
Similar homes
- C$738,0003 bd4 ba-- sqft160 Watts Dr, Lucan Biddulph, ON N0M 2J0For SaleMLS ID #X12888872, NU-VISTA PREMIERE REALTY INC.. TRREB
- C$958,8884 bd4 ba-- sqft155 Spencer Ave, Lucan Biddulph, ON N0M 2J0For Sale
 MLS ID #X13526578, CENTURY 21 FIRST CANADIAN CORP. TRREB
 - C$679,9994 bd4 ba-- sqft182 Gilmour Dr, Lucan, ON N0M 2J0For Sale
 MLS ID #X13543942, CENTURY 21 FIRST CANADIAN CORP. TRREB
 - C$685,0003 bd3 ba-- sqft150 Gilmour Dr, Lucan Biddulph, ON N0M 2J0For Sale
 MLS ID #X13521780, CENTURY 21 FIRST CANADIAN CORP. TRREB
 - C$676,0172 bd2 ba-- sqft134 Addison Ave, Lucan Biddulph, ON N0M 2J0For SaleMLS ID #X13207196, CENTURY 21 FIRST CANADIAN CORP.. TRREB
- C$775,4003 bd3 ba-- sqft10 Woodmere Path, Middlesex Centre, ON N0M 2A0For SaleMLS ID #X13550804, NU-VISTA PINNACLE REALTY BROKERAGE INC. TRREB
- C$749,9004 bd3 ba-- sqft1596 Noah Bnd, London North, ON N6G 5S1New ConstructionMLS ID #X13575866, RE/MAX CENTRE CITY REALTY INC.. TRREB
- C$504,9003 bd3 ba-- sqft17 Nicholson St #19, Lucan Biddulph, ON N0M 2J0For SaleMLS ID #X13507926, CENTURY 21 FIRST CANADIAN CORP.. TRREB
- C$490,1763 bd3 ba-- sqft147 Scotts Dr #20-24, Lucan Biddulph, ON N0M 2J0New ConstructionMLS ID #X13161876, CENTURY 21 FIRST CANADIAN CORP. TRREB
- C$499,0263 bd3 ba-- sqft147 32 Scotts Dr #24, Lucan Biddulph, ON N0M 2J0New ConstructionMLS ID #X13161786, CENTURY 21 FIRST CANADIAN CORP. TRREB
- C$799,0014 bd4 ba-- sqft188 Foxborough Pl, Thames Centre, ON N0M 2P0For SaleMLS ID #X13500676, TRIMAXX REALTY LTD.. TRREB
- C$799,9002 bd2 ba-- sqft71 Basil Cres, Middlesex Centre, ON N0M 2A0For SaleMLS ID #X13128014, NU-VISTA PINNACLE REALTY BROKERAGE INC. TRREB
- C$842,3894 bd3 ba-- sqft64 Basil Cres, Middlesex Centre, ON N0M 2A0New ConstructionMLS ID #X13009968, THRIVE REALTY GROUP INC.. TRREB
- C$834,5133 bd3 ba-- sqft3 Basil Cres, Middlesex Centre, ON N0M 2A0New ConstructionMLS ID #X13009972, THRIVE REALTY GROUP INC.. TRREB
- C$789,9004 bd3 ba-- sqft402 Tansbury St N, London, ON N6G 0R6For SaleMLS ID #X13515978, RIGHT AT HOME REALTY. TRREB
- C$899,0004 bd3 ba-- sqft133 Basil Cres, Middlesex Centre, ON N0M 2A0New ConstructionMLS ID #X13104274, CENTURY 21 FIRST CANADIAN CORP. TRREB
- C$799,0003 bd3 ba-- sqft3046 Heardcreek Trl, London, ON N6G 2S7For SaleMLS ID #X13546156, RE/MAX METROPOLIS REALTY. TRREB
- C$749,0004 bd3 ba-- sqft1541 Applerock Ave, London, ON N6G 0X4For SaleMLS ID #X13426838, NU-VISTA PINNACLE REALTY BROKERAGE INC. TRREB
- C$835,0004 bd3 ba-- sqft1236 Emma Chas, London, ON N6G 0W2For SaleMLS ID #X13541282, NU-VISTA PINNACLE REALTY BROKERAGE INC. TRREB
- C$817,6114 bd3 ba-- sqft27 Allister Dr, Middlesex Centre, ON N0L 1R0New ConstructionMLS ID #X13132766, ROYAL LEPAGE TRILAND REALTY. TRREB
