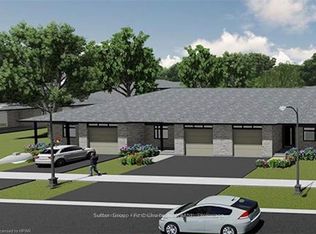
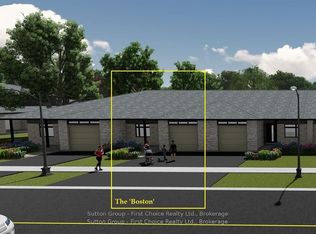
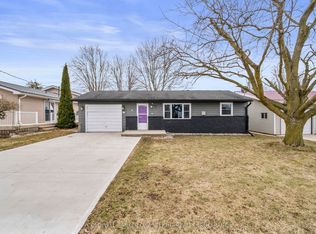
Beautifully finished end-unit bungalowQuality finishes throughoutDurable flooringStone countertopsSpacious kitchen islandInviting family roomStunning stone fireplace
Welcome to this beautifully finished end-unit bungalow in the charming town of Exeter, just a short drive from the shores of Lake Huron. Thoughtfully designed with quality finishes throughout, this home features durable flooring, stone countertops, and a spacious kitchen island that is perfect for everyday living and entertaining. The inviting family room is highlighted by a stunning stone fireplace, creating a warm and comfortable gathering space. The main level offers two bedrooms, two full bathrooms, and the convenience of main-floor laundry. Downstairs, you'll find even more living space with a large recreation room, an additional spacious bedroom, a full bathroom, and plenty of room for storage. A dedicated workshop area is ideal for hobbyists, DIY enthusiasts, or extra workspace. Step outside to enjoy the fully fenced and private backyard. For those looking for additional outdoor space, there is potential to extend the fenced area further. The outdoor living space includes a covered deck that can be enjoyed throughout the seasons, a large open deck for entertaining, and a storage shed. Beautiful landscaping surrounds the property, and two mature peach trees provide a wonderful opportunity to enjoy fresh fruit right in your own backyard each summer. This is a wonderful opportunity to enjoy comfortable bungalow living in a welcoming community close to all the amenities Exeter has to offer.
21 days
|
6
|
1
|
Zillow last checked:
Listing updated:
Listed by:
Jon Lambert, Broker,
RE/MAX TWIN CITY REALTY INC.
Source: ITSO,MLS®#: 40841911Originating MLS®#: Cornerstone Association of REALTORS®
Facts & features
Interior
Bedrooms & bathrooms
Bedrooms: 3
Bathrooms: 3
Full bathrooms: 3
Main level bathrooms: 2
Main level bedrooms: 2
Kitchen
Level: Main
Heating
Forced Air, Natural Gas
Cooling
Central Air
Appliances
Included: Water Heater, Dishwasher, Dryer, Microwave, Refrigerator, Stove, Washer
Parking features: Attached Garage, Garage Door Opener, Asphalt, Private Drive Single Wide
Attached garage spaces: 1
Uncovered spaces: 2
Features
Stories: 1
Patio & porch: Deck, Porch
Fencing: Full
Frontage type: West
Frontage length: 48.61
Lot
Size: 5,590 Square Feet
Dimensions: 48.61 x 115.01
Features: Urban, Beach, Near Golf Course, Hospital, Marina, Park, Quiet Area, Schools, Shopping Nearby, Trails
Details
Additional structures: Shed(s)
Parcel number: 412440528
Zoning: R2-4
Construction
Type & style
Home type: Townhouse
Architectural style: Bungalow
Property subtype: Row/Townhouse, Residential
Attached to another structure: Yes
Materials
Brick, Vinyl Siding
Foundation: Poured Concrete
Roof: Asphalt Shing
Condition
0-5 Years
New construction: No
Utilities & green energy
Sewer: Sewer (Municipal)
Water: Municipal
Community & HOA
Location
Region: South Huron
Financial & listing details
Price per square foot: C$482/sqft
Annual tax amount: C$3,241
Date on market: 6/24/2026
Inclusions: Dishwasher, Dryer, Garage Door Opener, Microwave, Refrigerator, Stove, Washer, Window Coverings, All Tv Mounts (Main Level, Primary & Basement), Plant Hangers (3-Primary), Workshop Fridge, Workshop Shelving, Workshop Long Brown Cabinet, Garage Shelving
Exclusions: All Items In The Shed, All Hose Reels
Jon Lambert, Broker
Jon Lambert, Broker
(519) 885-0200
By pressing Contact Agent, you agree that the real estate professional identified above may call/text you about your search, which may involve use of automated means and pre-recorded/artificial voices. You don't need to consent as a condition of buying any property, goods, or services. Message/data rates may apply. You also agree to our Terms of Use. Zillow does not endorse any real estate professionals. We may share information about your recent and future site activity with your agent to help them understand what you're looking for in a home.