This beautifully upgraded 3-bedroom townhouse is move-in ready and packed with high-end finishes that set it apart from standard spec homes. Designed with style and functionality in mind, this home offers high-end finishes that set it apart.The modern kitchen features stunning white cabinetry, a bold black island, and a stylish feature wall that flows seamlessly into the dining area. The living room boasts a custom feature wall with an expansive row of cabinetry, perfect for additional storage and media essentials. Patio doors off the living room area lead to a covered rear deck, overlooking a spacious, fully fenced yard ideal for relaxing or entertaining.The main floor laundry adds to the convenience, along with a 2-piece powder room for guests. Upstairs, you'll find three generously sized bedrooms, including a bright and airy primary suite with a 3-piece ensuite and an oversized walk-in closet. A 4-piece main bath completes the upper level.The unfinished lower level offers plenty of potential, with a roughed-in bathroom, ready to be transformed into additional living space. With fresh paint throughout, this home is truly move-in ready.
For sale
C$539,900
592 Albert St, South Huron, ON N0M 1S1
3beds
3baths
Townhouse
Built in ----
3,279 Square Feet Lot
$-- Zestimate®
C$--/sqft
C$-- HOA
What's special
High-end finishesModern kitchenStunning white cabinetryBold black islandStylish feature wallDining areaExpansive row of cabinetry
- 131 days
- 5
- 0
Zillow last checked:
Listing updated:
Listed by:
COLDWELL BANKER DAWNFLIGHT REALTY BROKERAGE
Source: TRREB,MLS®#: X13444986 Originating MLS®#: London and St. Thomas Association of REALTORS
Originating MLS®#: London and St. Thomas Association of REALTORSFacts & features
Interior
Bedrooms & bathrooms
- Bedrooms: 3
- Bathrooms: 3
Heating
- Forced Air, Gas
Cooling
- Central Air
Appliances
- Included: Instant Hot Water
Features
- Basement: Full,Unfinished,Partial
- Has fireplace: No
Interior area
- Living area range: 1500-2000 null
Video & virtual tour
Property
Parking
- Total spaces: 3
- Parking features: Private
- Has garage: Yes
Accessibility
- Accessibility features: Open Floor Plan
Features
- Stories: 2
- Pool features: None
- Waterfront features: None
Lot
- Size: 3,279 Square Feet
- Features: Fenced Yard, Golf, Library, School, Park, Rec./Commun.Centre
- Topography: Level
Details
- Additional structures: Fence - Full
- Parcel number: 412440554
- Other equipment: Air Exchanger, Sump Pump
Construction
Type & style
- Home type: Townhouse
- Property subtype: Townhouse
Materials
- Stone, Vinyl Siding
- Foundation: Poured Concrete
- Roof: Asphalt Shingle
Utilities & green energy
- Sewer: Sewer
- Utilities for property: Garbage Pickup, Street Lights, Recycling Pickup
Community & HOA
Location
- Region: South Huron
Financial & listing details
- Annual tax amount: C$3,880
- Date on market: 6/15/2026
Price history
Price history is unavailable.
Public tax history
Tax history is unavailable.
Climate risks
Neighborhood: N0M
Nearby schools
GreatSchools rating
No schools nearby
We couldn't find any schools near this home.


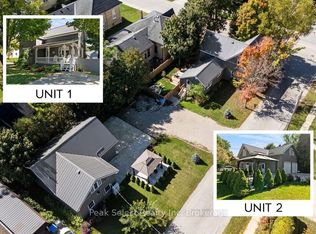
Similar homes
- C$540,0003 bd2 ba-- sqft236 Andrew St, South Huron, ON N0M 1S1For Sale
 MLS ID #X13060758, Royal LePage RCR Realty. TRREB
 - C$534,5133 bd2 ba-- sqft91 Victoria St E, South Huron, ON N0M 1S1For Sale
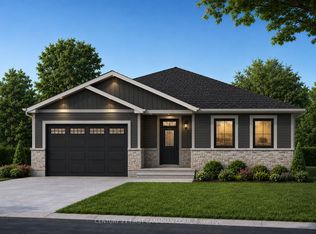 MLS ID #X13733530, CENTURY 21 FIRST CANADIAN CORP.. TRREB
 - C$599,9004 bd2 ba-- sqft11 Hill St, South Huron, ON N0M 1S1For Sale
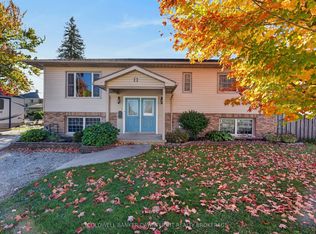 MLS ID #X14098518, COLDWELL BANKER DAWNFLIGHT REALTY BROKERAGE. TRREB
 - C$489,9004 bd2 ba-- sqft95 John St E, South Huron, ON N0M 1S1For Sale
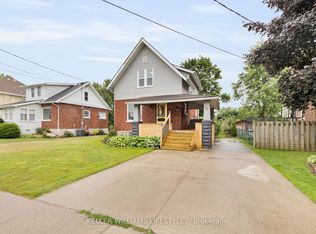 MLS ID #X13426734, KELLER WILLIAMS LIFESTYLES. TRREB
