Looking For That Brick Bungalow at under $300,000? Now is your opportunity to own a unit in Riverview Meadows, Exeter's premium adult community. Never before have we seen an affordable price like this. The family wants this SOLD!! Thoughtfully designed for comfort and convenience, this home features an open-concept layout that blends the kitchen, dining, and living areas into one cohesive and welcoming space. The kitchen offers bright white cabinetry, ample counter space, and a large island with bar seating perfect for casual dining or entertaining guests. The spacious living room is highlighted by a soaring cathedral ceiling and large windows that fill the space with natural light. The primary suite includes a walk-in closet with built-in shelving and a private ensuite bath, offering everyday comfort and ease. A second bedroom provides flexibility for guests, a home office, or additional living space. Recent updates include hardwood in living room, new flooring in the kitchen and upgraded window coverings. Step outside to a private concrete patio, with access to the community's clubhouse. Located in Riverview Meadows, this home is part of a vibrant adult lifestyle community offering exceptional amenities. Residents enjoy access to a community gazebo, picturesque riverside trails, and a well-equipped clubhouse featuring a fitness room, billiards, shuffleboard, darts, media library, and a large gathering space. With nearby golf, shopping, and hospital services, this is relaxed living at its best. Some pictures have been virtually staged as per the descriptions. Land Lease and property taxes are $1001.18 monthly.
For sale
C$299,900
40 Devon Dr, South Huron, ON N0M 1S3
2beds
2baths
Townhouse
Built in ----
-- sqft lot
$-- Zestimate®
C$--/sqft
C$-- HOA
What's special
Brick bungalowOpen-concept layoutBright white cabinetryAmple counter spaceSoaring cathedral ceilingPrimary suitePrivate ensuite bath
- 13 days |
- 9 |
- 0 |
Zillow last checked:
Listing updated:
Listed by:
COLDWELL BANKER DAWNFLIGHT REALTY BROKERAGE
Source: TRREB,MLS®#: X13537108 Originating MLS®#: London and St. Thomas Association of REALTORS
Originating MLS®#: London and St. Thomas Association of REALTORSFacts & features
Interior
Bedrooms & bathrooms
- Bedrooms: 2
- Bathrooms: 2
Bedroom
- Level: Main
- Dimensions: 3.04 x 3.73
Bedroom
- Level: Main
- Dimensions: 3.35 x 3.91
Dining room
- Level: Main
- Dimensions: 4.49 x 4.03
Kitchen
- Level: Main
- Dimensions: 3.73 x 2.89
Living room
- Level: Main
- Dimensions: 4.26 x 3.73
Heating
- Forced Air, Gas
Cooling
- Central Air
Appliances
- Included: Instant Hot Water, Water Heater Owned
Features
- Basement: Crawl Space
- Has fireplace: Yes
Interior area
- Living area range: 1100-1500 null
Video & virtual tour
Property
Parking
- Total spaces: 2
- Parking features: Other
- Has garage: Yes
Features
- Pool features: None
Lot
- Features: Golf, Hospital
Details
- Parcel number: 0
- Other equipment: Air Exchanger
Construction
Type & style
- Home type: Townhouse
- Architectural style: Bungalow
- Property subtype: Townhouse
Materials
- Brick
- Foundation: Poured Concrete
- Roof: Asphalt Shingle
Utilities & green energy
- Sewer: Sewer
Community & HOA
Location
- Region: South Huron
Financial & listing details
- Annual tax amount: C$2,865
- Date on market: 7/8/2026
COLDWELL BANKER DAWNFLIGHT REALTY BROKERAGE
COLDWELL BANKER DAWNFLIGHT REALTY BROKERAGE
By pressing Contact Agent, you agree that the real estate professional identified above may call/text you about your search, which may involve use of automated means and pre-recorded/artificial voices. You don't need to consent as a condition of buying any property, goods, or services. Message/data rates may apply. You also agree to our Terms of Use. Zillow does not endorse any real estate professionals. We may share information about your recent and future site activity with your agent to help them understand what you're looking for in a home.
Price history
Price history is unavailable.
Public tax history
Tax history is unavailable.
Climate risks
Neighborhood: N0M
Nearby schools
GreatSchools rating
No schools nearby
We couldn't find any schools near this home.
- C$360,0002 bd2 ba1.2k sqft51 Devon Dr, South Huron, ON N0M1S3For Sale

- C$249,9003 bd1 ba-- sqft12 Redford Dr, South Huron, ON N0M1S3For Sale

- C$390,0002 bd2 ba1.2k sqft97 Redford Dr, South Huron, ON N0M1S3Sold

- C$356,9002 bd2 ba-- sqft94 Redford Dr, South Huron, ON N0M1S3For Sale
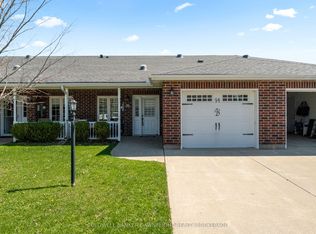
- C$172,0002 bd1 ba-- sqft45 Redford Dr, South Huron, ON N0M1S3For Sale
- C$274,9002 bd2 ba-- sqft48 Redford Dr, South Huron, ON N0M1S3For Sale
- C$1,7002 bd1 ba-- sqft156 Main St N #8, South Huron, ON N0M1S3For Rent
- C$744,9003 bd3 ba-- sqft24 Greene St, Exeter, ON N0M1S3New Construction
Similar homes
- C$356,9002 bd2 ba-- sqft94 Redford Dr, South Huron, ON N0M 1S3For SaleMLS ID #X12792896, COLDWELL BANKER DAWNFLIGHT REALTY BROKERAGE. TRREB
- C$360,0002 bd2 ba1.2k sqft51 Devon Dr, South Huron, ON N0M 1S3For SaleMLS ID #40834701, Sonia Oliveira, Salesperson, KELLER WILLIAMS INNOVATION REALTY. ITSO
- C$249,9003 bd1 ba-- sqft12 Redford Dr, South Huron, ON N0M 1S3For SaleMLS ID #X13096658, COLDWELL BANKER DAWNFLIGHT REALTY BROKERAGE. TRREB
- C$172,0002 bd1 ba-- sqft45 Redford Dr, South Huron, ON N0M 1S3For Sale
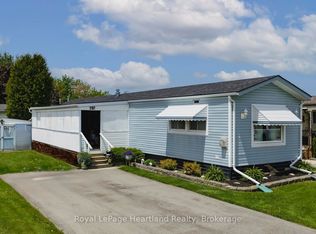 MLS ID #X13154582, Royal LePage Heartland Realty. TRREB
 - C$369,9002 bd1 ba-- sqft161 Huron St E, South Huron, ON N0M 1S1For SaleMLS ID #X12917974, COLDWELL BANKER DAWNFLIGHT REALTY BROKERAGE. TRREB
- C$249,9002 bd1 ba-- sqft264 Highland Spgs, South Huron, ON N0M 1T0For SaleMLS ID #X13587890, RIGHT AT HOME REALTY INC.. TRREB
- C$314,9002 bd2 ba-- sqft13 Cypress Point Cres, South Huron, ON N0M 1T0For SaleMLS ID #X13534754, Royal LePage Heartland Realty. TRREB
- C$409,9002 bd2 ba-- sqft36501 Dashwood Rd #134, South Huron, ON N0M 1N0For SaleMLS ID #X13512776, COLDWELL BANKER DAWNFLIGHT REALTY BROKERAGE. TRREB
- C$285,0002 bd2 ba-- sqft227 Pebble Beach Pkwy, South Huron, ON N0M 1T0For SaleMLS ID #X13143280, RE/MAX BLUEWATER REALTY INC.. TRREB
- C$199,9003 bd2 ba-- sqft115 Columbia Dr, South Huron, ON N0M 1S4For SaleMLS ID #X13515008, COLDWELL BANKER DAWNFLIGHT REALTY BROKERAGE. TRREB
- C$329,9002 bd2 ba-- sqft84 Victoria Blvd, Huron East, ON N0M 1L0For SaleMLS ID #X13553630, eXp Realty. TRREB
- C$340,0003 bd1 ba-- sqft10 Quebec Rd, Huron East, ON N0M 1L0For SaleMLS ID #X13590356, Royal LePage RCR Realty. TRREB
- C$315,0003 bd2 ba-- sqft54 Main St N, Huron East, ON N0K 1W0For SaleMLS ID #X13535194, FORTUNE 2 REALTY INC.. TRREB
- C$300,0001 bd1 ba-- sqft20 Huron St N #25, Saint Marys, ON N4X 1C5For SaleMLS ID #X13452192, Century 21 Heritage House Ltd Brokerage. TRREB
- C$299,9991 bd1 ba-- sqft20 William St S, Central Huron, ON N0M 1L0For SaleMLS ID #X13526052, Royal LePage Heartland Realty. TRREB
- C$389,9002 bd1 ba-- sqft36501 Dashwood Rd #130, South Huron, ON N0M 1N0For SaleMLS ID #X13543508, COLDWELL BANKER DAWNFLIGHT REALTY BROKERAGE. TRREB
- C$365,0002 bd2 ba-- sqft162 Mississauga Pl, Grand Bend, ON N0M 1T0For SaleMLS ID #X13430086, RIGHT AT HOME REALTY INC.. TRREB
- C$439,9002 bd1 ba-- sqft110 Queen St, Bluewater, ON N0M 1X0For SaleMLS ID #X13505684, THRIVE REALTY GROUP INC.. TRREB
- C$289,9001 bd1 ba-- sqft263 Butler St Unit 104, Lucan Biddulph, ON N0M 2J0For SaleMLS ID #X13265016, CENTURY 21 FIRST CANADIAN CORP. TRREB
- C$249,9002 bd2 ba-- sqft114 Pebble Beach Pkwy, South Huron, ON N0M 1T0For SaleMLS ID #X13173524, RE/MAX BLUEWATER REALTY INC.. TRREB
