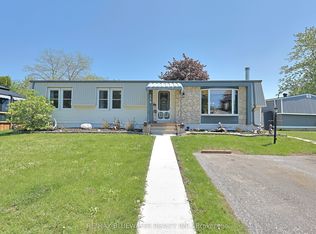
Welcome to a lifestyle where everything feels a little easier, a little lighter, and a lot more enjoyable-welcome to Grand Cove Estates in the heart of beautiful Grand Bend. This charming land lease home offers the perfect opportunity to embrace truly care-free living in a warm, welcoming, and vibrant community.Featuring 2 comfortable bedrooms, 1 full bathroom, and a convenient powder room, this home is thoughtfully designed with simplicity and everyday comfort in mind. The bright, inviting layout creates a sense of ease from the moment you walk in, while the additional back room offers a versatile bonus space-perfect for morning coffee, reading, hobbies, or simply unwinding in your own quiet retreat.Step outside to your private backyard deck and picture long summer evenings, relaxed outdoor dining, and peaceful moments enjoying the fresh air. Whether hosting friends or enjoying a quiet afternoon, this outdoor space extends your living area in all the right ways. The home also includes 2 parking spots, adding to the overall convenience.Life in Grand Cove Estates is about more than just the home-it's about the lifestyle. Enjoy a strong sense of community and an active, social atmosphere with amenities such as lawn bowling, pickleball, bocce ball, darts, and organized fitness classes. It's a place where neighbours connect, friendships grow, and every day offers something to look forward to.Located just minutes from the sandy shores of Lake Huron, as well as Grand Bend's shops, dining, and local attractions, this is your chance to slow down, breathe deeper, and enjoy the lifestyle you deserve.
For sale
C$365,000
162 Mississauga Pl, Grand Bend, ON N0M 1T0
2beds
2baths
Single Family Residence
Built in ----
-- sqft lot
$-- Zestimate®
C$--/sqft
C$-- HOA
What's special
- 52 days |
- 87 |
- 7 |
Zillow last checked:
Listing updated:
Listed by:
RIGHT AT HOME REALTY INC.
Source: TRREB,MLS®#: X13430086 Originating MLS®#: Toronto Regional Real Estate Board
Originating MLS®#: Toronto Regional Real Estate BoardFacts & features
Interior
Bedrooms & bathrooms
- Bedrooms: 2
- Bathrooms: 2
Primary bedroom
- Level: Main
- Dimensions: 3.18 x 4.08
Bedroom 2
- Level: Main
- Dimensions: 3.18 x 2.88
Dining room
- Level: Main
- Dimensions: 3.3 x 3.58
Kitchen
- Level: Main
- Dimensions: 2.25 x 5.59
Laundry
- Level: Main
- Dimensions: 2.29 x 0.91
Living room
- Level: Main
- Dimensions: 3.09 x 4.2
Office
- Level: Main
- Dimensions: 3.49 x 4.26
Heating
- Forced Air, Gas
Cooling
- Central Air
Appliances
- Included: Water Heater Owned
Features
- Basement: None
- Has fireplace: Yes
- Fireplace features: Natural Gas
Interior area
- Living area range: 700-1100 null
Video & virtual tour
Property
Parking
- Total spaces: 2
- Parking features: Private Double
Features
- Has private pool: Yes
- Pool features: Community, In Ground
Details
- Additional structures: Shed
Construction
Type & style
- Home type: SingleFamily
- Architectural style: Bungalow
- Property subtype: Single Family Residence
Materials
- Vinyl Siding
- Foundation: Slab, Unknown
- Roof: Asphalt Shingle
Utilities & green energy
- Sewer: Sewer
Community & HOA
Location
- Region: Grand Bend
Financial & listing details
- Annual tax amount: C$357
- Date on market: 6/11/2026
RIGHT AT HOME REALTY INC.
RIGHT AT HOME REALTY INC.
By pressing Contact Agent, you agree that the real estate professional identified above may call/text you about your search, which may involve use of automated means and pre-recorded/artificial voices. You don't need to consent as a condition of buying any property, goods, or services. Message/data rates may apply. You also agree to our Terms of Use. Zillow does not endorse any real estate professionals. We may share information about your recent and future site activity with your agent to help them understand what you're looking for in a home.
Price history
Price history is unavailable.
Public tax history
Tax history is unavailable.
Climate risks
Neighborhood: N0M
Nearby schools
GreatSchools rating
No schools nearby
We couldn't find any schools near this home.
- C$179,9992 bd1 ba-- sqft138 Pebble Beach Pkwy, South Huron, ON N0M1T0For Sale

- C$249,9002 bd1 ba-- sqft264 Highland Spgs, South Huron, ON N0M1T0For Sale

- C$285,0002 bd2 ba-- sqft227 Pebble Beach Pkwy, South Huron, ON N0M1T0For Sale

- C$1,059,0004 bd3 ba-- sqft1 Creek Side Pl, Lambton Shores, ON N0M1T0For Sale

- C$280,0002 bd1 ba-- sqft35 Pebble Beach Pkwy, South Huron, ON N0M1T0For Sale
- C$1,199,9994 bd4 ba-- sqft31 Creek Side Pl, Lambton Shores, ON N0M1T0For Sale
- C$249,9002 bd2 ba-- sqft114 Pebble Beach Pkwy, South Huron, ON N0M1T0For Sale
- C$--2 bd1 ba-- sqft10 Summer Grove Rd #2-BEDROOM, Lambton Shores, ON N0M1T0Off Market
Similar homes
- C$314,9002 bd2 ba-- sqft13 Cypress Point Cres, South Huron, ON N0M 1T0For Sale
 MLS ID #X13534754, Royal LePage Heartland Realty. TRREB
 - C$249,9002 bd1 ba-- sqft264 Highland Spgs, South Huron, ON N0M 1T0For SaleMLS ID #X13587890, RIGHT AT HOME REALTY INC.. TRREB
- C$380,0003 bd3 ba-- sqft9714 Lake Rd, Lambton Shores, ON N0M 1T0For Sale
 MLS ID #X13039314, RE/MAX BLUEWATER REALTY INC.. TRREB
 - C$249,9002 bd2 ba-- sqft114 Pebble Beach Pkwy, South Huron, ON N0M 1T0For Sale
 MLS ID #X13173524, RE/MAX BLUEWATER REALTY INC.. TRREB
 - C$409,9002 bd2 ba-- sqft36501 Dashwood Rd #134, South Huron, ON N0M 1N0For SaleMLS ID #X13512776, COLDWELL BANKER DAWNFLIGHT REALTY BROKERAGE. TRREB
- C$429,9004 bd3 ba-- sqft9904 Lake Rd, Lambton Shores, ON N0M 1T0For SaleMLS ID #26016531, Karli Prong, Sales Person, Keller Williams Lifestyle Realty, Brokerage Brokerage. Windsor-Essex County AOR
- C$190,0002 bd1 ba-- sqft101 Shannon Blvd, South Huron, ON N0M 1T0For SaleMLS ID #X13123904, RE/MAX BLUEWATER REALTY INC.. TRREB
- C$389,9002 bd1 ba-- sqft36501 Dashwood Rd #130, South Huron, ON N0M 1N0For SaleMLS ID #X13543508, COLDWELL BANKER DAWNFLIGHT REALTY BROKERAGE. TRREB
- C$409,9002 bd2 ba-- sqft36501 Dashwood Rd #110, South Huron, ON N0M 1N0For SaleMLS ID #X13416284, Coldwell Banker Dawnflight Realty, Brokerage. TRREB
- C$464,9003 bd2 ba-- sqft36810 Crediton Rd, South Huron, ON N0M 1N0For SaleMLS ID #X13592742, Coldwell Banker Dawnflight Realty, Brokerage. TRREB
- C$399,0003 bd1 ba-- sqft9897 Eric St, Lambton Shores, ON N0M 2N0For SaleMLS ID #X13495288, RE/MAX BLUEWATER REALTY INC.. TRREB
- C$229,9003 bd1 ba-- sqft6302 Huron Dr, Lambton Shores, ON N0M 1T0For SaleMLS ID #X13515972, ROYAL LEPAGE TRILAND REALTY. TRREB
- C$369,9002 bd1 ba-- sqft161 Huron St E, South Huron, ON N0M 1S1For SaleMLS ID #X12917974, COLDWELL BANKER DAWNFLIGHT REALTY BROKERAGE. TRREB
- C$499,9003 bd2 ba-- sqft26 King St N, South Huron, ON N0M 1M0For SaleMLS ID #X13616098, COLDWELL BANKER DAWNFLIGHT REALTY BROKERAGE. TRREB
- C$360,0002 bd2 ba1.2k sqft51 Devon Dr, South Huron, ON N0M 1S3For SaleMLS ID #40834701, Sonia Oliveira, Salesperson, KELLER WILLIAMS INNOVATION REALTY. ITSO
- C$543,3633 bd2 ba-- sqft107 Victoria Ave E, South Huron, ON N0M 1M0New ConstructionMLS ID #X13591488, CENTURY 21 FIRST CANADIAN CORP.. TRREB
- C$356,9002 bd2 ba-- sqft94 Redford Dr, South Huron, ON N0M 1S3For SaleMLS ID #X12792896, COLDWELL BANKER DAWNFLIGHT REALTY BROKERAGE. TRREB
- C$464,9003 bd2 ba-- sqft191 Catherine St, North Middlesex, ON N0M 2K0For SaleMLS ID #X13618032, ROYAL LEPAGE TRILAND REALTY. TRREB
- C$429,9003 bd2 ba-- sqft3199 Mount Carmel Dr, North Middlesex, ON N0M 1N0For SaleMLS ID #X12477681, CENTURY 21 FIRST CANADIAN CORP. TRREB
- C$540,0003 bd2 ba-- sqft236 Andrew St, South Huron, ON N0M 1S1For SaleMLS ID #X13060758, Royal LePage RCR Realty. TRREB
