Welcome to The Exquisite Cul-De-Sac of Pinery Bluffs Backing onto The Pinery Provincial Park !! This meticulously Well Kept 2600 sq Ft Nicholson Built Bungalow resting on just over half an Acre offers 3 Very Spacious Bedrooms with a den that could be converted into a legal 4th bedroom and 3 Full Bathrooms. The well laid out Master Bedroom which Features; an Office Nook, A 5 Piece En-suite with; a Roman Soaker tub, Glass Step in Tiled Shower and a beautiful walk in closet. As you Enter the Home, you are Greeted With A Large open concept kitchen/living room, with tray and crown ceilings, timber and stone valor Gas Fireplace and A Chefs Dream Kitchen with Professional high grade Appliances, Granite and Quartz counter tops, a Pantry and an impressive Granite Sink. The Kitchen/Dinette features a Walk out to the 19'x16' Sun covered Porch which over looks the Savanah Oaks which is an environmentally protected parcel of land Directly Behind your Home. The Lower Level Features In Floor Heat Through-out; Separate Family Room, Bedroom, and Bathroom. The Walk out Basement Allows for Plenty of Potential to convert the basement to an in-law suite or develop the remainder to suit your needs. Other Features include Paver Stone Driveway, over sized 3 car garage. Indirect Landscape Accent Lighting, Hunter Douglas Blinds, Granite Splash Kitchen, Formal Dining Area, Silent Floor Joists, Gas BBQ Bib, Fiber Optic. And a Large Storage area, and Workshop within the Basement. Outside has Been Professionally landscaped with an Impeccable Fire pit and sitting area, Field And Armor Stone and much more... Just steps to Access the path to adjacent Pinery Provincial Park Trails and Beaches. Truly a Beautiful Parcel of Land Surrounded by Natural Tranquility.
For sale
C$1,298,750
10151 Pinery Bluffs Rd, Lambton Shores, ON N0M 1T0
3beds
3baths
Single Family Residence
Built in ----
0.51 Acres Lot
$-- Zestimate®
C$--/sqft
C$-- HOA
What's special
Office nookRoman soaker tubTray and crown ceilingsProfessional high grade appliancesGranite and quartz countertopsImpressive granite sinkSeparate family room
- 1 day
- 2
- 0
Zillow last checked:
Listing updated:
Listed by:
Coldwell Banker G.R. Paret Realty Brokerage
Source: TRREB,MLS®#: X13532726 Originating MLS®#: Woodstock Ingersoll Tillsonburg & Area Association of REALTORS
Originating MLS®#: Woodstock Ingersoll Tillsonburg & Area Association of REALTORSFacts & features
Interior
Bedrooms & bathrooms
- Bedrooms: 3
- Bathrooms: 3
Bedroom
- Level: Main
- Dimensions: 5.38 x 4.78
Bedroom
- Level: Main
- Dimensions: 3.91 x 3.35
Bedroom
- Level: Basement
- Dimensions: 3.83 x 3.73
Den
- Level: Basement
- Dimensions: 8.94 x 3.94
Dining room
- Level: Main
- Dimensions: 4.19 x 3.48
Great room
- Level: Basement
- Dimensions: 8.63 x 3.88
Kitchen
- Level: Main
- Dimensions: 7.51 x 3.86
Laundry
- Level: Main
- Dimensions: 3.33 x 2.97
Living room
- Level: Main
- Dimensions: 4.87 x 5.13
Utility room
- Level: Basement
- Dimensions: 4.31 x 3.94
Workshop
- Level: Basement
- Dimensions: 5.71 x 3.66
Heating
- Forced Air, Gas
Cooling
- Central Air
Appliances
- Included: Countertop Range, Water Heater Owned
Features
- In-Law Capability, In-Law Suite
- Basement: Full,Finished
- Has fireplace: Yes
- Fireplace features: Living Room, Natural Gas
Interior area
- Living area range: 1500-2000 null
Video & virtual tour
Property
Parking
- Total spaces: 11
- Parking features: Private, Private Triple, Garage Door Opener
- Has garage: Yes
Features
- Patio & porch: Deck, Porch
- Exterior features: Landscape Lighting, Landscaped
- Pool features: None
- Has spa: Yes
- Spa features: Hot Tub
Lot
- Size: 0.51 Acres
- Features: Cul de Sac/Dead End, Wooded/Treed, Beach
Details
- Parcel number: 434500314
Construction
Type & style
- Home type: SingleFamily
- Architectural style: Bungalow
- Property subtype: Single Family Residence
Materials
- Board & Batten, Stone
- Foundation: Poured Concrete
- Roof: Asphalt Shingle
Utilities & green energy
- Sewer: Septic
Community & HOA
Location
- Region: Lambton Shores
Financial & listing details
- Annual tax amount: C$6,748
- Date on market: 9/8/2026
Price history
Price history is unavailable.
Public tax history
Tax history is unavailable.
Climate risks
Neighborhood: N0M
Nearby schools
GreatSchools rating
No schools nearby
We couldn't find any schools near this home.
- C$1,294,9003 bd2 ba-- sqft10142 Pinery Bluffs Rd, Lambton Shores, ON N0M1T0New Construction

- C$395,5001 sqft10096 Pinery Bluffs Rd LOT 3, Lambton Shores, ON N0M1T0Lot/Land
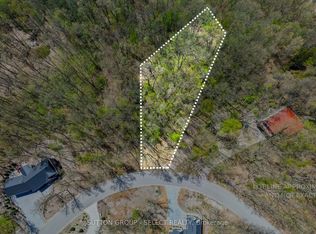
- C$529,5000 sqft10126 Pinery Bluffs Rd LOT 8, Lambton Shores, ON N0M1T0Lot/Land

- C$850,0003 bd2 ba-- sqft8816 Timberwood Trl, Lambton Shores, ON N0M1T0For Sale
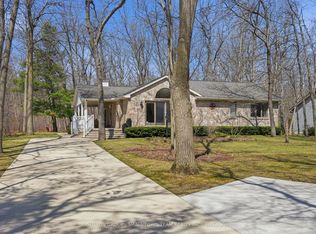
Similar homes
- C$1,294,9003 bd2 ba-- sqft10142 Pinery Bluffs Rd, Lambton Shores, ON N0M 1T0New ConstructionMLS ID #X13026646, SUTTON GROUP - SELECT REALTY. TRREB
- C$1,199,9003 bd3 ba-- sqft9958 Riverview Rd, Lambton Shores, ON N0M 1T0For Sale
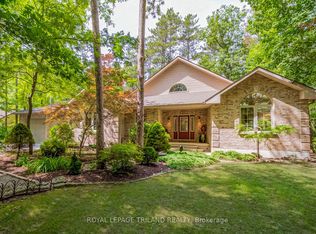 MLS ID #X13704458, ROYAL LEPAGE TRILAND REALTY. TRREB
 - C$1,089,0003 bd3 ba-- sqft10159 Meadowlily Cres, Lambton Shores, ON N0M 1T0For Sale
 MLS ID #X13506970, CENTURY 21 FIRST CANADIAN CORP. TRREB
 - C$1,195,0005 bd3 ba-- sqft4 Hayter Dr, Lambton Shores, ON N0M 1T0For Sale
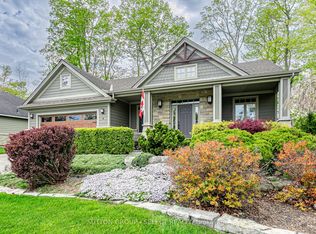 MLS ID #X13141740, SUTTON GROUP - SELECT REALTY. TRREB
