PRICE INCLUDES HST REBATE FOR AGREEMENTS SIGNED BETWEEN APRIL 1, 2026 & MARCH 31, 2027 FOR PRINCIPAL RESIDENCE HOMES. This TO-BE-BUILT home is located in a gorgeous, established subdivision bordering Pinery Provincial Park. You can build asap as the building permit has been approved for this 1,998 SQ FT, 3 BED/3 BATH HOME with a 3-CAR GARAGE. Enjoy being set on an EXPANSIVE 1/2 ACRE LOT just minutes from Grand Bend and benefitting from direct pedestrian access to the Pinery Park and its walking trails. See floor plan and alternative front elevations in photos. This home will be a true showstopper with a timeless curb appeal, 3-car garage, great room with vaulted ceiling and gas fireplace, primary suite with a walk-in closet, 5-piece ensuite bathroom, and glass sliding doors leading to the covered back deck. The stunning kitchen has been designed by award winning Casey's Creative Kitchens, awarded Best Kitchen Designer from 2013 to 2025. Enjoy a basement with a walk up to the garage, just waiting for your personal touch. The property is nestled in PINERY BLUFFS, a 25-acre neighborhood that is HOME TO FIVE DREAM LOTTERY HOMES. This subdivision of just 32 properties borders Pinery Provincial Park, granting you DIRECT PEDESTRIAN ACCESS INTO PINERY PARK and its 10 trails, 10km of beaches, 14km biking trails, 38km of skiing trails, rolling dunes & beautiful Ausable River. This EXPERIENCED BUILDER comes from a family of builders who have constructed over 450+ homes and have held a Tarion license since 2001 with an excellent rating. They build predominantly in London, ON, and have several model homes that can be viewed to see construction quality. Possession 6-9 months. Exterior elevation may vary and alternative options available. Contact listing agent to tour model homes in London to view construction quality and finishings.
New construction
C$1,294,900
10142 Pinery Bluffs Rd, Lambton Shores, ON N0M 1T0
3beds
2baths
Single Family Residence
Built in ----
0.56 Acres Lot
$-- Zestimate®
C$--/sqft
C$-- HOA
What's special
Timeless curb appealGas fireplace
- 141 days
- 3
- 0
Zillow last checked:
Listing updated:
Listed by:
SUTTON GROUP - SELECT REALTY
Source: TRREB,MLS®#: X13026646 Originating MLS®#: London and St. Thomas Association of REALTORS
Originating MLS®#: London and St. Thomas Association of REALTORSFacts & features
Interior
Bedrooms & bathrooms
- Bedrooms: 3
- Bathrooms: 2
Heating
- Forced Air, Gas
Cooling
- Central Air
Features
- Basement: Unfinished
- Has fireplace: Yes
- Fireplace features: Living Room, Natural Gas, Family Room
Interior area
- Living area range: 1500-2000 null
Video & virtual tour
Property
Parking
- Total spaces: 9
- Parking features: Private Double
- Has garage: Yes
Features
- Patio & porch: Deck
- Exterior features: Year Round Living
- Pool features: None
- Has view: Yes
- View description: Forest, Trees/Woods
Lot
- Size: 0.56 Acres
- Features: Irregular Lot, Campground, Cul de Sac/Dead End, Golf, Greenbelt/Conservation, River/Stream, Park
- Topography: Wooded/Treed,Rolling
Details
- Parcel number: 434500301
- Other equipment: Sump Pump
Construction
Type & style
- Home type: SingleFamily
- Architectural style: Bungalow
- Property subtype: Single Family Residence
- Attached to another structure: Yes
Materials
- Stone, Hardboard
- Foundation: Concrete
- Roof: Asphalt Shingle
Condition
- New construction: Yes
Utilities & green energy
- Sewer: Septic
- Utilities for property: Street Lights, Natural Gas, Internet High Speed, Phone Available
Community & HOA
Community
- Security: Carbon Monoxide Detector(s), Smoke Detector(s)
Location
- Region: Lambton Shores
Financial & listing details
- Date on market: 4/21/2026
Price history
Price history is unavailable.
Public tax history
Tax history is unavailable.
Climate risks
Neighborhood: N0M
Nearby schools
GreatSchools rating
No schools nearby
We couldn't find any schools near this home.
- C$1,298,7503 bd3 ba-- sqft10151 Pinery Bluffs Rd, Lambton Shores, ON N0M1T0For Sale

- C$395,5001 sqft10096 Pinery Bluffs Rd LOT 3, Lambton Shores, ON N0M1T0Lot/Land
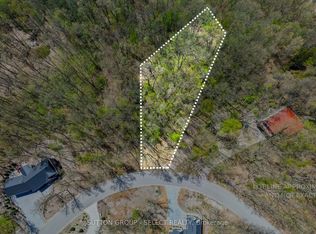
- C$529,5000 sqft10126 Pinery Bluffs Rd LOT 8, Lambton Shores, ON N0M1T0Lot/Land

- C$850,0003 bd2 ba-- sqft8816 Timberwood Trl, Lambton Shores, ON N0M1T0For Sale
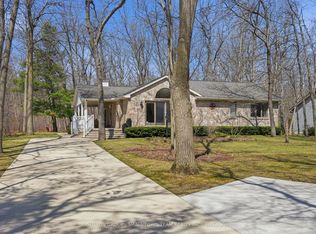
Similar homes
- C$1,298,7503 bd3 ba-- sqft10151 Pinery Bluffs Rd, Lambton Shores, ON N0M 1T0For SaleMLS ID #X13532726, Coldwell Banker G.R. Paret Realty Brokerage. TRREB
- C$1,199,9003 bd3 ba-- sqft9958 Riverview Rd, Lambton Shores, ON N0M 1T0For Sale
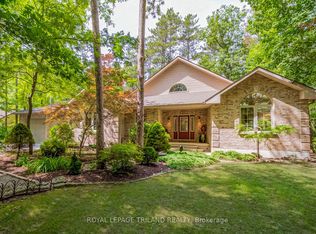 MLS ID #X13704458, ROYAL LEPAGE TRILAND REALTY. TRREB
 - C$999,9004 bd2 ba-- sqft9945 Riverview Rd, Lambton Shores, ON N0M 1T0For Sale
 MLS ID #X13249986, ROYAL LEPAGE TRILAND REALTY. TRREB
 - C$1,100,0004 bd3 ba-- sqft10419 Pinetree Dr, Lambton Shores, ON N0M 1T0For Sale
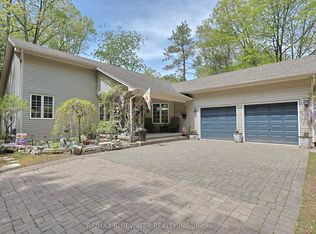 MLS ID #X13202308, RE/MAX BLUEWATER REALTY INC.. TRREB
