AFFORDABLE YEAR-ROUND LIVING NEAR GRAND BEND! Located in the quiet, adult-oriented Pineview Mobile Park, this 12' x 60' mobile home with additions offers an affordable opportunity for the DIY handy buyer, renovator, or investor. The property is being sold in "as is" condition and will require repairs and updating. Features include 2 bedrooms, a 4-piece bath, peninsula kitchen, laundry area, front vestibule, and a spacious living room with a corner gas fireplace that heats most of the home. The bright 3-season sunroom overlooks the private side yard, while the large primary bedroom offers a full-wall closet and walk-out to the yard. Additional features include a forced-air furnace, 100-amp service, ramped entrance, wooden shed with hydro & workbench, fully fenced and treed lot, and a 2-car parking pad. Conveniently located near the front entrance, this is the second home in the park, on the left. The month-to-month land lease of $452 includes property taxes, municipal water, park septic system, community pool, clubhouse, pavilion, garden plots, horseshoe pits, shuffleboard, extra vehicle/RV parking, and common area/road maintenance. Just minutes from Grand Bend, Lake Huron beaches, and Pinery Provincial Park. An Annual Day-Use Vehicle Permit to the Pinery is available for approximately $112/year, providing access to beaches, trails, cycling, and year-round recreation. Inter-Community Transit stop (#1600) is located directly in front of the park with service to Grand Bend, Exeter, Goderich, London, Sarnia, Bayfield, Forest, Zurich, Parkhill, Ailsa Craig, Hensall, Huron Park, Dashwood and Kettle & Stony Point First Nation. A great opportunity to enjoy affordable year-round living in a welcoming community close to Ontario's West Coast attractions.
For sale
C$50,000
9839 Lakeshore Rd #7, Lambton Shores, ON N0M 1T0
2beds
1baths
Mobile Home
Built in ----
-- sqft lot
$-- Zestimate®
C$--/sqft
C$-- HOA
What's special
Peninsula kitchenLaundry areaLarge primary bedroomFull-wall closetWalk-out to the yardForced-air furnaceRamped entrance
- 6 days
- 40
- 2
Zillow last checked:
Listing updated:
Listed by:
CENTURY 21 FIRST CANADIAN CORP
Source: TRREB,MLS®#: X14121592 Originating MLS®#: London and St. Thomas Association of REALTORS
Facts & features
Interior
Bedrooms & bathrooms
- Bedrooms: 2
- Bathrooms: 1
Primary bedroom
- Level: Main
- Dimensions: 5.27 x 3.06
Bedroom 2
- Level: Main
- Dimensions: 3.04 x 2.68
Dining room
- Level: Main
- Dimensions: 3.54 x 2.38
Foyer
- Level: Main
- Dimensions: 1.46 x 1.42
Kitchen
- Level: Main
- Dimensions: 4.18 x 3.54
Living room
- Level: Main
- Dimensions: 3.65 x 3.54
Sunroom
- Level: Main
- Dimensions: 4.41 x 2.45
Heating
- Forced Air, Electric
Cooling
- Other, Window Unit(s)
Features
- Workbench
- Flooring: Carpet Free
- Basement: None
- Has fireplace: Yes
- Fireplace features: Natural Gas
Interior area
- Living area range: 700-1100 null
Video & virtual tour
Property
Parking
- Total spaces: 2
- Parking features: Front Yard Parking, Private Double
Accessibility
- Accessibility features: Ramped Entrance
Features
- Patio & porch: Porch
- Exterior features: Privacy, Year Round Living
- Has private pool: Yes
- Pool features: Community
Lot
- Features: Arts Centre, Beach, Fenced Yard, Golf, Lake Access, Lake/Pond
- Topography: Flat
Details
- Additional structures: Fence - Full, Shed, Workshop
Construction
Type & style
- Home type: MobileManufactured
- Architectural style: Bungalow
- Property subtype: Mobile Home
Materials
- Aluminum Siding, Vinyl Siding
- Foundation: Other
- Roof: Asphalt Rolled
Utilities & green energy
- Sewer: Septic
Community & HOA
Location
- Region: Lambton Shores
Financial & listing details
- Date on market: 10/27/2026
Price history
Price history is unavailable.
Public tax history
Tax history is unavailable.
Climate risks
Neighborhood: N0M
Nearby schools
GreatSchools rating
No schools nearby
We couldn't find any schools near this home.
- C$249,0002 bd1 ba-- sqft9839 Lakeshore Rd #5, Lambton Shores, ON N0M1T0For Sale

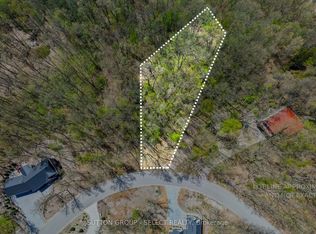
- C$529,5000 sqft10126 Pinery Bluffs Rd LOT 8, Lambton Shores, ON N0M1T0Lot/Land
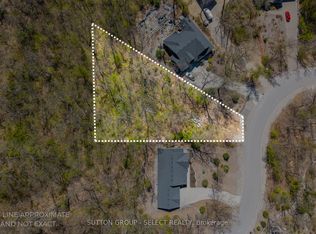
- C$1,298,7503 bd3 ba-- sqft10151 Pinery Bluffs Rd, Lambton Shores, ON N0M1T0For Sale

- C$395,5001 sqft10096 Pinery Bluffs Rd LOT 3, Lambton Shores, ON N0M1T0Lot/Land