Welcome to Unit 5 at Pineview Mobile Home Park, a quiet, year-round land-lease community located just south of Grand Bend. Pineview is especially popular with mature adults and retirees looking for a relaxed, community-oriented lifestyle close to Lake Huron. This 1983 mobile home offers an impressive amount of living space, with a 65' x 14' main unit plus an almost full-length addition providing three additional living areas. The main home features a comfortable living room, kitchen and dining area, two bedrooms, and a bathroom complete with a newer walk-in shower and convenient full-size washer and dryer. The addition adds tremendous flexibility, beginning with a room at the front entrance that works well as a home office, hobby room or additional sitting area. From there, you'll find a family room with a freestanding gas stove and a bright sunroom featuring a gas fireplace-giving you plenty of space to relax, entertain or simply spread out. Practical features include a metal roof, furnace and central air installed in 2013, owned on-demand hot water heater, and a whole-home generator for added peace of mind during power outages. Outside, you'll find a carport, workshop, two additional sheds offering plenty of storage, and a deck with a ramp for easier access. Residents of Pineview enjoy an in-ground pool, clubhouse, picnic pavilion, horseshoe pits, shuffleboard, additional vehicle and RV parking, and maintained common areas and roads. Located just a short drive from Grand Bend, the beautiful beaches of Lake Huron and Pinery Provincial Park, Unit 5 offers comfortable, affordable year-round living with plenty of space both inside and out.
For sale
C$269,000
9839 Lakeshore Rd #5, Lambton Shores, ON N0M 1T0
2beds
1baths
Mobile Home
Built in ----
-- sqft lot
$-- Zestimate®
C$--/sqft
C$-- HOA
What's special
Kitchen and dining areaTwo bedroomsNewer walk-in showerFull-size washer and dryerMetal roofIn-ground pool
- 7 days
- 10
- 0
Zillow last checked:
Listing updated:
Listed by:
RE/MAX ICON REALTY
Source: TRREB,MLS®#: X13790798 Originating MLS®#: London and St. Thomas Association of REALTORS
Originating MLS®#: London and St. Thomas Association of REALTORSFacts & features
Interior
Bedrooms & bathrooms
- Bedrooms: 2
- Bathrooms: 1
Heating
- Forced Air, Gas
Cooling
- Central Air
Appliances
- Included: Instant Hot Water, Water Heater Owned
Features
- Primary Bedroom - Main Floor
- Basement: Crawl Space
- Has fireplace: Yes
- Fireplace features: Natural Gas, Free Standing
Interior area
- Living area range: 1100-1500 null
Property
Parking
- Total spaces: 4
- Parking features: Private
- Has carport: Yes
Accessibility
- Accessibility features: Ramps, Shower Stall
Features
- Patio & porch: Deck, Porch
- Exterior features: Year Round Living
- Has private pool: Yes
- Pool features: Community
- Has view: Yes
- View description: Trees/Woods
Lot
- Features: Public Transit, Rec./Commun.Centre, School Bus Route, Lake/Pond, Beach
Details
- Additional structures: Workshop, Garden Shed, Shed
- Other equipment: Generator - Full
Construction
Type & style
- Home type: MobileManufactured
- Architectural style: Bungalow
- Property subtype: Mobile Home
Materials
- Vinyl Siding, Metal/Steel Siding
- Foundation: Concrete Block
- Roof: Metal
Utilities & green energy
- Sewer: Septic
- Water: Water System
Community & HOA
Community
- Security: Carbon Monoxide Detector(s)
Location
- Region: Lambton Shores
Financial & listing details
- Annual tax amount: C$674
- Date on market: 9/16/2026
Price history
Price history is unavailable.
Public tax history
Tax history is unavailable.
Climate risks
Neighborhood: N0M
Nearby schools
GreatSchools rating
No schools nearby
We couldn't find any schools near this home.
- C$529,5000 sqft10126 Pinery Bluffs Rd LOT 8, Lambton Shores, ON N0M1T0Lot/Land

- C$1,298,7503 bd3 ba-- sqft10151 Pinery Bluffs Rd, Lambton Shores, ON N0M1T0For Sale

- C$395,5001 sqft10096 Pinery Bluffs Rd LOT 3, Lambton Shores, ON N0M1T0Lot/Land
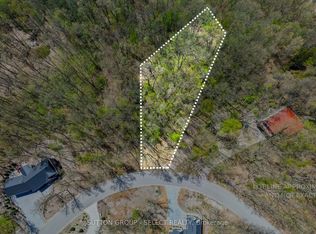
- C$1,294,9003 bd2 ba-- sqft10142 Pinery Bluffs Rd, Lambton Shores, ON N0M1T0New Construction

Similar homes
- C$294,9002 bd2 ba-- sqft131 Sunningdale Pl, South Huron, ON N0M 1T0For Sale
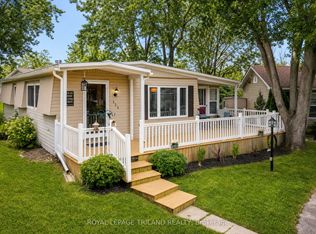 MLS ID #X13811030, ROYAL LEPAGE TRILAND REALTY. TRREB
 - C$265,0002 bd1 ba-- sqft35 Pebble Beach Pkwy, South Huron, ON N0M 1T0For Sale
 MLS ID #X13771754, RE/MAX BLUEWATER REALTY INC.. TRREB
 - C$266,0002 bd2 ba-- sqft288 Concord Dr, South Huron, ON N0M 1T0For Sale
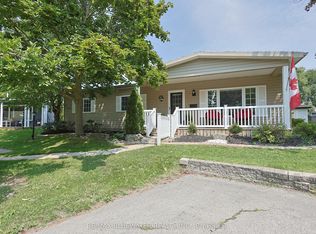 MLS ID #X13685778, RE/MAX BLUEWATER REALTY INC.. TRREB
 - C$249,0002 bd2 ba-- sqft95 Shannon Blvd, South Huron, ON N0M 1T0For Sale
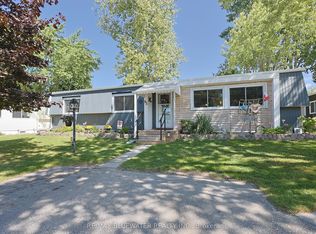 MLS ID #X13738104, RE/MAX BLUEWATER REALTY INC.. TRREB
