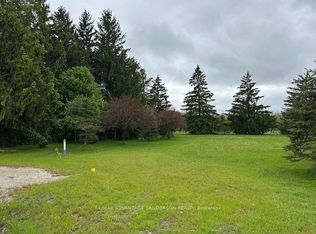
Visit REALTOR website for additional information. Welcome to your own private paradise - a magical 20.5 acre A-1 zoned hobby farm estate in picturesque North Middlesex, a mere 20 minutes from London.Featuring 6.5 workable acres, fenced pasture, a secluded forest with groomed trails leading to a meandering spring fed creek. This incredible property offers the perfect balance of privacy, natural beauty and refined country living.A private windining lane leads to an impressive residence with striking stone accents. Inside the home exudes charm and elegance with high beamed ceilings, oversized windows, and custom millwork including crown moulding, detailed trim and black walnut hardwood flooring.The grand foyer opens to a private living room with built-ins, a music room and a breathtaking family room with a massive stone fireplace. The dining area features a custom beverage bar and flows into a stunning chef inspired kitchen. A 2 piece powder room with in-floor heat completes the main floor.Upstairs offers 4 spacious bedrooms including a beautiful primary suite with fireplace (roughed-in for gas) a 4pc ensuite, plus a family bath.The large attic offers opportunity for future living space.The partially finished lower level includes guest quarters with a 3pc washroom and additional potential.Enjoy the outdoors with a large composite deck, a stone walled concrete patio with natural gas hook-up, a flagstone patio and scenic surroundings perfect for entertaining or relaxing.Outbuildings include a 30x40 drive-shed/workshop with 100 amp service, a 600sq ft. self contained Carriage house that could be used for guests, a home based business or possible ARU. Furnace, AC, metal roof approx. 5yrs old. A rare and remarkable opportunity to own a truly unique country retreat!
For sale
C$1,599,900
12096 Gale Rd, North Middlesex, ON N0M 1A0
5beds
4baths
Single Family Residence
Built in ----
20 Square Feet Lot
$-- Zestimate®
C$--/sqft
C$-- HOA
What's special
Meandering spring-fed creekOpen fieldDouble garageWinding private laneStriking stone accentsHigh ceilingsOversized windows
- 151 days
- 15
- 0
Zillow last checked:
Listing updated:
Listed by:
PG DIRECT REALTY LTD.
Source: TRREB,MLS®#: X13065270 Originating MLS®#: Toronto Regional Real Estate Board
Originating MLS®#: Toronto Regional Real Estate BoardFacts & features
Interior
Bedrooms & bathrooms
- Bedrooms: 5
- Bathrooms: 4
Bedroom
- Level: Second
- Dimensions: 5.37 x 4.19
Bedroom 2
- Level: Second
- Dimensions: 4.04 x 3.94
Bedroom 3
- Level: Second
- Dimensions: 4.08 x 3.64
Bedroom 4
- Level: Second
- Dimensions: 4.27 x 3.54
Bedroom 5
- Level: Basement
- Dimensions: 5.17 x 3.31
Den
- Level: Main
- Dimensions: 4.27 x 3.54
Dining room
- Level: Main
- Dimensions: 4.42 x 3.89
Family room
- Level: Main
- Dimensions: 4.27 x 3.45
Foyer
- Level: Main
- Dimensions: 6.27 x 2.47
Kitchen
- Level: Main
- Dimensions: 3.7 x 6.94
Living room
- Level: Main
- Dimensions: 5.61 x 4.3
Other
- Level: Basement
- Dimensions: 5.85 x 9.36
Utility room
- Level: Basement
- Dimensions: 2.35 x 5
Heating
- Forced Air, Gas
Cooling
- Central Air
Features
- Guest Accommodations, Storage
- Flooring: Carpet Free
- Basement: Full,Partially Finished
- Has fireplace: Yes
- Fireplace features: Natural Gas, Wood Burning
Interior area
- Living area range: 2500-3000 null
Property
Parking
- Total spaces: 12
- Parking features: Available, Private, Garage Door Opener
- Has garage: Yes
Features
- Stories: 2
- Patio & porch: Deck, Patio
- Exterior features: Landscaped, Privacy
- Has private pool: Yes
- Pool features: Above Ground
- Has view: Yes
- View description: Creek/Stream, Forest, Panoramic, Trees/Woods
- Has water view: Yes
- Water view: Creek/Stream
Lot
- Size: 20 Square Feet
- Features: Beach, Golf, Park, Place Of Worship, Rec./Commun.Centre, School, Other Shaped Lot
Details
- Additional structures: Aux Residences, Drive Shed, Other, Shed, Storage, Workshop
- Parcel number: 096510168
Construction
Type & style
- Home type: SingleFamily
- Property subtype: Single Family Residence
Materials
- Stone, Stucco (Plaster)
- Foundation: Block
- Roof: Metal
Utilities & green energy
- Sewer: Septic
- Water: Drilled Well
- Utilities for property: Cable Available, Cell Services, Electricity Connected, Garbage Pickup, Internet High Speed, Natural Gas, Recycling Pickup
Community & HOA
Location
- Region: North Middlesex
Financial & listing details
- Tax assessed value: C$427,000
- Annual tax amount: C$4,853
- Date on market: 4/30/2026
Price history
Price history is unavailable.
Public tax history
Tax history is unavailable.
Climate risks
Neighborhood: N0M
Nearby schools
GreatSchools rating
No schools nearby
We couldn't find any schools near this home.

Similar homes
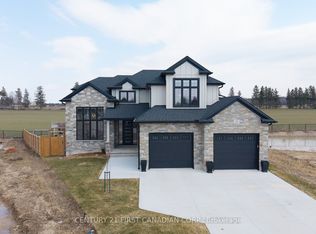
- C$1,599,9005 bd4 ba-- sqft255 Mill Pond Cres, Strathroy Caradoc, ON N7G 3P9For Sale
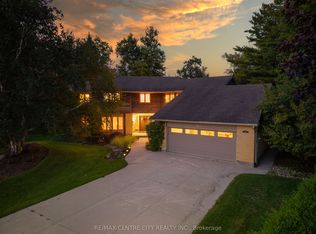 MLS ID #X13835708, RE/MAX CENTRE CITY REALTY INC.. TRREB
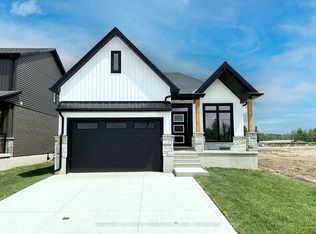
 - C$1,498,8805 bd4 ba-- sqft2676 Forest Meadow Dr, Strathroy Caradoc, ON N0L 1W0For Sale
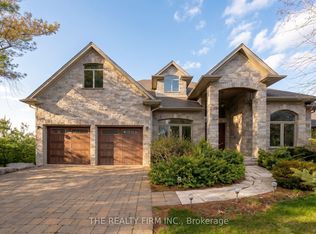 MLS ID #X13759752, THE REALTY FIRM INC.. TRREB
 - C$1,499,9005 bd4 ba-- sqft22060 Nissouri Rd, Thames Centre, ON N0M 2P0For Sale
 MLS ID #X13808216, THE REALTY FIRM INC.. TRREB
 - C$1,589,9005 bd3 ba-- sqft1833 Standfield Rd, London, ON N6G 5G1For Sale
 MLS ID #X13761896, ROYAL LEPAGE TRILAND REALTY. TRREB
