The Victoria: A Century Home Oasis Nestled on a charming street in Delaware, Ontario, The Victoria is a beautifully renovated century home surrounded by a lush, park-like yard backing onto a peaceful woodlot. This private oasis blends historic charm with modern luxury, offering a tranquil retreat just minutes from local conveniences. Outdoor living shines here with double decks, a covered hot tub, and a stunning 20x40 concrete saltwater pool with stone coping. A timber-framed playhouse, firepit, and beautifully landscaped grounds add to the serene, family-friendly setting. A long paving-stone driveway, lined with spruce and flowering trees, leads to a heated two-car garage and pool equipment room, offering ample parking for guests. Inside, the home has been thoughtfully updated while preserving its original character. The gourmet kitchen features garden-view windows, stone floors, dovetail drawers, wooden cabinetry, and a massive granite island. A two-tier family room boasts exposed wood rafters and brick accents, while the formal dining room adds elegance with a crystal chandelier and pocket doors. Both living and family rooms include updated natural gas fireplaces, and a convenient powder room completes the main floor. Upstairs, three bedrooms and a full bath offer comfort and privacy. The primary retreat includes a walk-in closet, ensuite with jetted tub, and a private porch overlooking the front lawn. The finished lower level includes a games/exercise area, an additional bedroom, and a two-piece bath ideal for guests. Delaware offers the charm of small-town living with access to top-rated schools, new amenities, grocery stores, restaurants, parks, rinks, golf courses, and more all just a short walk or drive away. 12 Victoria Street is a rare opportunity to own a timeless home with every modern convenience in a vibrant, welcoming community.
For sale
C$1,449,000
12 Victoria St, Middlesex Centre, ON N0L 1E0
4beds
4baths
Single Family Residence
Built in ----
0.75 Acres Lot
$-- Zestimate®
C$--/sqft
C$-- HOA
What's special
Beautifully renovated century homeLush park-like yardDouble decksCovered hot tubTimber-framed playhouseBeautifully landscaped groundsLong paving-stone driveway
- 97 days
- 27
- 7
Zillow last checked:
Listing updated:
Listed by:
ROYAL LEPAGE TRILAND REALTY
Source: TRREB,MLS®#: X13584126 Originating MLS®#: London and St. Thomas Association of REALTORS
Originating MLS®#: London and St. Thomas Association of REALTORSFacts & features
Interior
Bedrooms & bathrooms
- Bedrooms: 4
- Bathrooms: 4
Heating
- Forced Air, Gas
Cooling
- Central Air
Appliances
- Included: Built-In Oven, Water Heater
Features
- Upgraded Insulation
- Basement: Finished
- Has fireplace: Yes
- Fireplace features: Natural Gas
Interior area
- Living area range: 3000-3500 null
Video & virtual tour
Property
Parking
- Total spaces: 8
- Parking features: Private Double
- Has garage: Yes
Features
- Stories: 2
- Patio & porch: Deck, Patio
- Exterior features: Landscaped, Privacy, Year Round Living
- Has private pool: Yes
- Pool features: In Ground, Salt Water
- Has spa: Yes
- Spa features: Hot Tub
Lot
- Size: 0.75 Acres
- Features: Fenced Yard, School, Wooded/Treed, Rectangular Lot
- Topography: Flat
Details
- Additional structures: Gazebo, Shed
- Parcel number: 085080224
Construction
Type & style
- Home type: SingleFamily
- Property subtype: Single Family Residence
Materials
- Brick
- Foundation: Unknown
- Roof: Metal
Utilities & green energy
- Sewer: Septic
Community & HOA
Community
- Security: Alarm System
Location
- Region: Middlesex Centre
Financial & listing details
- Annual tax amount: C$6,817
- Date on market: 7/20/2026
Price history
Price history is unavailable.
Public tax history
Tax history is unavailable.
Climate risks
Neighborhood: Delaware
Nearby schools
GreatSchools rating
No schools nearby
We couldn't find any schools near this home.
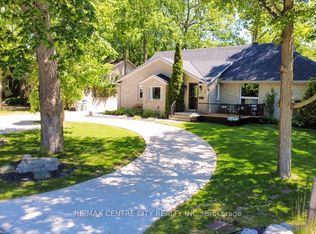
- C$950,0005 bd4 ba-- sqft6 Prince Albert St, Middlesex Centre, ON N0L1E0For Sale
- C$799,0002 bd1 ba-- sqft9 Prince Albert St, Middlesex Centre, ON N0L1E0For Sale

- C$1,895,0005 bd3 ba-- sqft94 Harris Rd, Middlesex Centre, ON N0L1E0For Sale
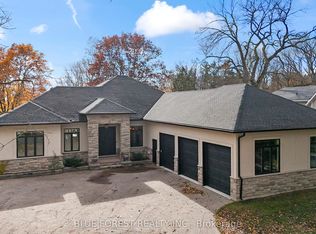
- C$1,299,0003 bd3 ba-- sqft177 Martin Rd, Middlesex Centre, ON N0L1E0For Sale

Similar homes
- C$1,499,9004 bd4 ba-- sqft28 Wynfield Ln, Middlesex Centre, ON N6H 5L2For Sale
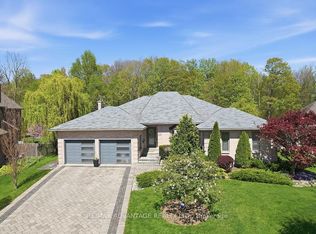 MLS ID #X13671672, RE/MAX ADVANTAGE REALTY LTD.. TRREB
 - C$1,449,9905 bd4 ba-- sqft68 Havenwood Way, London, ON N6H 5B8For Sale
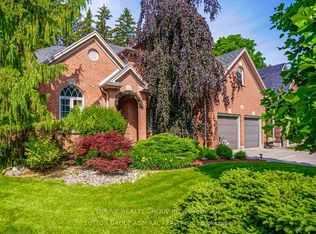 MLS ID #X13731590, THRIVE REALTY GROUP INC.. TRREB
 - C$1,779,0005 bd5 ba-- sqft5540 Carriage Rd, Middlesex Centre, ON N0L 2G0For Sale
 MLS ID #X13514792, ROYAL LEPAGE TRILAND REALTY. TRREB
 - C$1,079,9004 bd3 ba-- sqft4 Baron Cres, Middlesex Centre, ON N0L 1R0For Sale
 MLS ID #X13717020, ROYAL LEPAGE TRILAND REALTY. TRREB
