This immaculate home is the perfect fit for a growing family looking to put down roots in an exceptional school district. Enjoy the best of small-town living while being just a short bike ride from the trails, canoeing, and natural beauty of Sharon Creek Conservation Area-an ideal setting for outdoor enthusiasts. Extensively updated, this home features a beautifully modernized kitchen with quartz countertops, convenient main-floor laundry, and a private primary retreat complete with its own laundry facilities and luxurious 4-piece ensuite. The lower level offers a dedicated theatre room, generous storage space, and large egress windows that bring in plenty of natural light. Outside, you'll appreciate the updated concrete driveway, custom landscaping, and accent lighting leading to an extra-deep 45' x 15' attached garage. Additional updates include newer windows throughout, R-32 spray-foam insulation, energy-efficient LED lighting, three fully renovated bathrooms, and a new roof and fence installed in 2020. Kitchen, bathroom, laundry room upstairs 2023; new septic 2021; insulated garage 2024; double sump pump system with alarm 2025; new decks 2026; new electrical panel and updated wiring 2025; new hot tub electrical and slave panel 2026; wired for surround sound in both living room and theatre room, wired Ethernet all upstairs 2025; outdoor speakers for entertainment and security system lorex 2023. With quick access to Highway 402, a backyard oasis, and a long list of thoughtful upgrades, this turnkey property offers the perfect balance of comfort, convenience, and lifestyle.
For sale
C$999,999
6 Prince Albert St, Middlesex Centre, ON N0L 1E0
5beds
4baths
Single Family Residence
Built in ----
0 Square Feet Lot
$-- Zestimate®
C$--/sqft
C$-- HOA
What's special
Convenient main-floor laundryDedicated theatre roomGenerous storage spaceCustom landscapingAccent lightingNewer windows throughoutEnergy-efficient led lighting
- 92 days
- 16
- 0
Zillow last checked:
Listing updated:
Listed by:
RE/MAX CENTRE CITY REALTY INC.
Source: TRREB,MLS®#: X13421992 Originating MLS®#: London and St. Thomas Association of REALTORS
Originating MLS®#: London and St. Thomas Association of REALTORSFacts & features
Interior
Bedrooms & bathrooms
- Bedrooms: 5
- Bathrooms: 4
Primary bedroom
- Level: Lower
- Dimensions: 3.9 x 3.74
Bedroom 2
- Level: Main
- Dimensions: 3.8 x 3.8
Bedroom 3
- Level: Main
- Dimensions: 3 x 3
Bedroom 4
- Level: Main
- Dimensions: 4.11 x 3.2
Bedroom 5
- Level: Lower
- Dimensions: 3.65 x 3.65
Bathroom
- Level: Main
- Dimensions: 3.2 x 2.4
Bathroom
- Level: Lower
- Dimensions: 2.5 x 1.6
Bathroom
- Level: Lower
- Dimensions: 3 x 1.6
Bathroom
- Level: Main
- Dimensions: 1.3 x 1.4
Dining room
- Level: Main
- Dimensions: 5.74 x 3.35
Game room
- Level: Lower
- Dimensions: 9.75 x 3.65
Kitchen
- Level: Main
- Dimensions: 7 x 2.75
Laundry
- Level: Main
- Dimensions: 3 x 1.6
Living room
- Level: Main
- Dimensions: 5.79 x 4.11
Media room
- Level: Lower
- Dimensions: 6.85 x 3.5
Heating
- Forced Air, Gas
Cooling
- Central Air
Features
- In-Law Capability, Storage
- Basement: Full,Finished
- Has fireplace: No
Interior area
- Living area range: 1500-2000 null
Video & virtual tour
Property
Parking
- Total spaces: 12
- Parking features: Circular Driveway, Private
- Has garage: Yes
Features
- Pool features: None
Lot
- Size: 0 Square Feet
- Features: Fenced Yard, Greenbelt/Conservation, Place Of Worship, School, Wooded/Treed
Details
- Additional structures: Fence - Full, Shed, Storage
- Parcel number: 085100187
- Other equipment: Sump Pump
Construction
Type & style
- Home type: SingleFamily
- Architectural style: Bungalow
- Property subtype: Single Family Residence
Materials
- Brick, Vinyl Siding
- Foundation: Concrete
- Roof: Asphalt Shingle
Utilities & green energy
- Sewer: Septic
Community & HOA
Location
- Region: Middlesex Centre
Financial & listing details
- Annual tax amount: C$3,879
- Date on market: 6/9/2026
Price history
Price history is unavailable.
Public tax history
Tax history is unavailable.
Climate risks
Neighborhood: Delaware
Nearby schools
GreatSchools rating
No schools nearby
We couldn't find any schools near this home.
- C$799,0002 bd1 ba-- sqft9 Prince Albert St, Middlesex Centre, ON N0L1E0For Sale

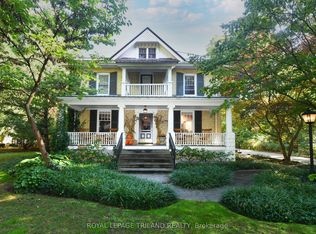
- C$1,449,0004 bd4 ba-- sqft12 Victoria St, Middlesex Centre, ON N0L1E0For Sale
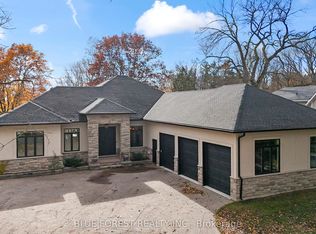
- C$1,895,0005 bd3 ba-- sqft94 Harris Rd, Middlesex Centre, ON N0L1E0For Sale
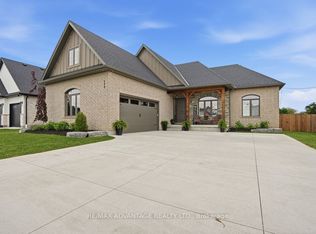
- C$1,349,9003 bd3 ba-- sqft177 Martin Rd, Middlesex Centre, ON N0L1E0For Sale
Similar homes
- C$1,349,9003 bd3 ba-- sqft177 Martin Rd, Middlesex Centre, ON N0L 1E0For SaleMLS ID #X13209156, RE/MAX ADVANTAGE REALTY LTD.. TRREB
- C$1,019,9004 bd3 ba-- sqft1193 Thornley St, London, ON N6K 4V5For Sale
 MLS ID #X13694678, THRIVE REALTY GROUP INC.. TRREB
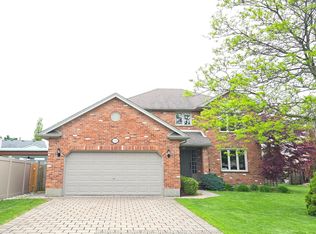
 - C$839,9005 bd4 ba-- sqft134 Moraine Ct, London, ON N6G 4Z1For Sale
 MLS ID #X13762228, HOMELIFE LANDMARK REALTY INC.. TRREB
 - C$1,100,0005 bd4 ba-- sqft3181 Gristmill Ln, London, ON N6P 0C1For Sale
 MLS ID #X13439650, RIGHT AT HOME REALTY. TRREB
