Exceptional 2+1 bedroom, 3+1 bathroom bungalow in the prestigious Old Uplands neighbourhood, set on a generously sized, professionally landscaped lot with an inviting saltwater pool. The main floor offers a fully updated eat-in kitchen with quartz countertops, newer appliances and a butler's pantry, plus an adjoining formal dining room. Relax in the living room with gas fireplace or the bright coastal-style sunroom. Two main-floor bedrooms each feature private ensuites, and the primary suite includes convenient in-suite laundry. A powder room completes the main level. The lower level is fully finished and designed for entertaining, featuring a very large carpeted recreation room with projector screen and surround sound, ample storage and an additional bedroom with a fully appointed cheater ensuite-ideal for guests. An attached double-car garage includes a rear workshop for hobbies or extra storage. Superb location minutes from Masonville Mall, University Hospital, Western University and some of London's top-ranked schools. A meticulously maintained home that combines thoughtful updates, functional living spaces and exceptional outdoor amenities - a rare offering in Old Uplands.
For sale
C$999,000
7 Northcrest Dr, London, ON N5X 3V7
3beds
4baths
Single Family Residence
Built in ----
0.28 Acres Lot
$-- Zestimate®
C$--/sqft
C$-- HOA
What's special
Inviting saltwater poolFully updated eat-in kitchenQuartz countertopsNewer appliancesAdjoining formal dining roomBright coastal-style sunroomPowder room
- 16 days |
- 84 |
- 1 |
Zillow last checked:
Listing updated:
Listed by:
RE/MAX CENTRE CITY REALTY INC.
Source: TRREB,MLS®#: X13548926 Originating MLS®#: London and St. Thomas Association of REALTORS
Originating MLS®#: London and St. Thomas Association of REALTORSFacts & features
Interior
Bedrooms & bathrooms
- Bedrooms: 3
- Bathrooms: 4
Heating
- Forced Air, Electric
Cooling
- Central Air
Appliances
- Included: Bar Fridge, Water Heater Owned
Features
- In-Law Capability
- Basement: Full,Finished
- Has fireplace: Yes
- Fireplace features: Electric, Natural Gas
Interior area
- Living area range: 1100-1500 null
Video & virtual tour
Property
Parking
- Total spaces: 6
- Parking features: Private, Private Double, Garage Door Opener
- Has garage: Yes
Features
- Patio & porch: Deck
- Exterior features: Built-In-BBQ, Canopy, Controlled Entry, Landscaped, Privacy, Recreational Area
- Has private pool: Yes
- Pool features: In Ground
- Has view: Yes
- View description: City, Downtown, Forest, Golf Course, Hills, Pool, Trees/Woods
Lot
- Size: 0.28 Acres
- Features: Fenced Yard, Golf, Hospital, Rec./Commun.Centre, School, School Bus Route
Details
- Additional structures: Storage, Workshop, Shed
- Parcel number: 080840072
Construction
Type & style
- Home type: SingleFamily
- Architectural style: Bungalow
- Property subtype: Single Family Residence
Materials
- Vinyl Siding
- Foundation: Poured Concrete
- Roof: Asphalt Shingle
Utilities & green energy
- Sewer: Septic
Community & HOA
Location
- Region: London
Financial & listing details
- Annual tax amount: C$6,390
- Date on market: 7/10/2026
RE/MAX CENTRE CITY REALTY INC.
RE/MAX CENTRE CITY REALTY INC.
By pressing Contact Agent, you agree that the real estate professional identified above may call/text you about your search, which may involve use of automated means and pre-recorded/artificial voices. You don't need to consent as a condition of buying any property, goods, or services. Message/data rates may apply. You also agree to our Terms of Use. Zillow does not endorse any real estate professionals. We may share information about your recent and future site activity with your agent to help them understand what you're looking for in a home.
Price history
Price history is unavailable.
Public tax history
Tax history is unavailable.
Climate risks
Neighborhood: Uplands
Nearby schools
GreatSchools rating
No schools nearby
We couldn't find any schools near this home.
- C$--1 bd2 ba825 sqft2310 Richmond St #1476468, London, ON N5X4J2Off Market
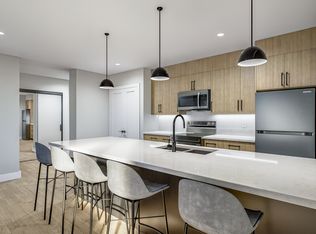
- C$1,7851 bd1 ba845 sqft2310 Richmond St #1476465, London, ON N5X4J2For Rent
- C$2,2752 bd2 ba1.1k sqft2310 Richmond St #1476477, London, ON N5X4J2For Rent
- C$2,6152 bd2 ba1.3k sqft2310 Richmond St #1476604, London, ON N5X4J2For Rent
- C$--1 bd1 ba785 sqft2310 Richmond St #1476553, London, ON N5X4J2Off Market
- C$--1 bd1 ba973 sqft2310 Richmond St #1476490, London, ON N5X4J2Off Market
- C$1,7151 bd1 ba750 sqft2310 Richmond St #1476458, London, ON N5X4J2For Rent
- C$1,7351 bd1 ba770 sqft2310 Richmond St #1476459, London, ON N5X4J2For Rent
Similar homes
- C$925,0003 bd3 ba-- sqft322 Chambers Pl, London, ON N5X 4H4For Sale
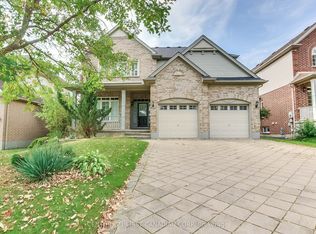 MLS ID #X13563476, CENTURY 21 FIRST CANADIAN CORP. TRREB
 - C$999,9004 bd3 ba-- sqft2290 Torrey Pines Way #3, London, ON N6G 0N9For Sale
 MLS ID #X13597676, KELLER WILLIAMS LIFESTYLES. TRREB
 - C$998,0005 bd3 ba-- sqft764 Eclipse Walk, London, ON N5X 0K1For Sale
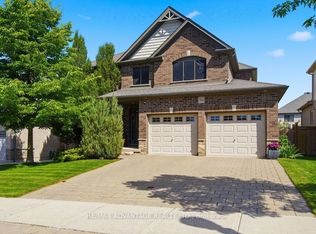 MLS ID #X13491482, RE/MAX ADVANTAGE REALTY LTD.. TRREB
 - C$859,9004 bd4 ba-- sqft12 Spencer Cres, London, ON N5X 2K6For Sale
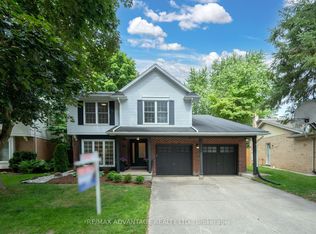 MLS ID #X13587484, RE/MAX ADVANTAGE REALTY LTD.. TRREB
 - C$1,175,0003 bd3 ba-- sqft408 Old Riverside Dr, London, ON N6H 4T3For SaleMLS ID #X13489270, SUTTON GROUP CHAPMAN REALTY INC.. TRREB
- C$999,9004 bd3 ba-- sqft931 Waterloo St, London, ON N6A 3X2For SaleMLS ID #X13414212, RIGHT AT HOME REALTY. TRREB
- C$1,149,9005 bd3 ba-- sqft102 Chambers Ave, London, ON N5X 4H5For SaleMLS ID #X13418908, SUTTON GROUP - SELECT REALTY. TRREB
- C$1,249,9003 bd3 ba-- sqft1 Smallman Dr, London, ON N6G 4R3For SaleMLS ID #X13078132, RE/MAX ADVANTAGE REALTY LTD.. TRREB
- C$799,9005 bd3 ba-- sqft70 Brentwood Cres, London, ON N6G 1X2For SaleMLS ID #X13590536, RE/MAX CENTRE CITY REALTY INC.. TRREB
- C$534,9003 bd2 ba-- sqft223 Ardsley Cres, London, ON N6G 3W6For SaleMLS ID #X13608144, RE/MAX ADVANTAGE REALTY LTD.. TRREB
- C$869,9994 bd3 ba-- sqft464 Jessica Way, London, ON N6G 0T4For SaleMLS ID #X13573594, CENTURY 21 FIRST CANADIAN CORP. TRREB
- C$920,0004 bd4 ba-- sqft2215 Callingham Dr #4, London, ON N6G 0P1For SaleMLS ID #X13475452, CENTURY 21 FIRST CANADIAN CORP. TRREB
- C$959,9003 bd2 ba-- sqft43 Lynngate Grv, London, ON N6K 3S7For SaleMLS ID #X13223500, RE/MAX ADVANTAGE REALTY LTD.. TRREB
- C$929,9095 bd4 ba-- sqft921 Guildwood Blvd, London, ON N6H 5G4For SaleMLS ID #X13555324, ROYAL LEPAGE TRILAND REALTY. TRREB
- C$749,0004 bd3 ba-- sqft264 Blue Forest Pl, London, ON N6G 4H7For SaleMLS ID #X13487852, RE/MAX CENTRE CITY REALTY INC.. TRREB
- C$799,9004 bd3 ba-- sqft21 McGill Pl, London, ON N5X 1W1For SaleMLS ID #X13444424, THRIVE REALTY GROUP INC.. TRREB
- C$1,199,9004 bd4 ba-- sqft1027 Manchester Rd, London, ON N6H 5J1For SaleMLS ID #X13509620, CENTURY 21 FIRST CANADIAN CORP. TRREB
- C$829,9004 bd3 ba-- sqft92 Salem Ct, London, ON N6K 1S9For SaleMLS ID #X13562810, BLUE FOREST REALTY INC.. TRREB
- C$729,9003 bd3 ba-- sqft867 Colborne St, London, ON N6A 4A1For SaleMLS ID #X13587854, CENTURY 21 FIRST CANADIAN CORP. TRREB
- C$1,299,9003 bd3 ba-- sqft448 Grangeover Cres, London, ON N6G 4P7For SaleMLS ID #X12928890, SUTTON GROUP - SELECT REALTY. TRREB
