There's something special about growing up on a quiet cul-de-sac. Bike rides out front, summer afternoons in the pool, walking to Jack Chambers Public School, and a home that naturally becomes the gathering place for family and friends. Welcome to 102 Chambers Ave. Designed with family living in mind, this 4+1 bedroom home offers over 3200 sq ft of finished living space and a layout that simply feels connected. Across the back of the home, large windows keep the kitchen, living room, and backyard retreat visually tied together, allowing natural light to pour inside while keeping the pool and patio always within view. Whether preparing meals in the kitchen, helping with homework, or relaxing in the living room with custom built-ins, the flow of the main floor was designed for real everyday living. A flexible front office/flex room offers work-from-home functionality today while still allowing the option to reopen the space for a larger formal dining area in the future. Outside is where this property truly comes to life. Surrounded by mature trees for exceptional privacy, the backyard retreat features an in-ground pool, expansive stamped concrete entertaining areas, a generous grass space for kids and pets to enjoy, and a pool house/cabana ready for long summer nights spent with friends and family. Upstairs offers the layout so many growing families search for with 4 spacious bedrooms on one level, while the finished lower level adds a 5th bedroom and additional living space perfect for guests, teens, hobbies, or movie nights. Homes in this pocket of North London rarely combine this much space, privacy, and family-focused living within the Jack Chambers school district.
For sale
C$1,149,900
102 Chambers Ave, London, ON N5X 4H5
5beds
3baths
Single Family Residence
Built in ----
10,427 Square Feet Lot
$-- Zestimate®
C$--/sqft
C$-- HOA
What's special
- 40 days |
- 48 |
- 0 |
Zillow last checked:
Listing updated:
Listed by:
SUTTON GROUP - SELECT REALTY
Source: TRREB,MLS®#: X13418908 Originating MLS®#: London and St. Thomas Association of REALTORS
Originating MLS®#: London and St. Thomas Association of REALTORSFacts & features
Interior
Bedrooms & bathrooms
- Bedrooms: 5
- Bathrooms: 3
Primary bedroom
- Level: Second
- Dimensions: 5.02 x 3.49
Bedroom 2
- Level: Second
- Dimensions: 3.84 x 3.09
Bedroom 3
- Level: Second
- Dimensions: 3.7 x 3.04
Bedroom 4
- Level: Second
- Dimensions: 4.04 x 3.66
Bedroom 5
- Level: Basement
- Dimensions: 3.84 x 3.17
Dining room
- Level: Main
- Dimensions: 3.85 x 3.35
Foyer
- Level: Main
- Dimensions: 2.17 x 1.83
Kitchen
- Level: Main
- Dimensions: 4.31 x 6
Laundry
- Level: Main
- Dimensions: 2.37 x 3.27
Living room
- Level: Main
- Dimensions: 4.28 x 5
Office
- Level: Main
- Dimensions: 3.35 x 3.15
Other
- Level: Basement
- Dimensions: 3.32 x 2.28
Recreation
- Level: Basement
- Dimensions: 10.85 x 4.86
Utility room
- Level: Basement
- Dimensions: 5.17 x 2.17
Heating
- Forced Air, Gas
Cooling
- Central Air
Features
- Other
- Basement: Full
- Has fireplace: Yes
- Fireplace features: Natural Gas
Interior area
- Living area range: 2000-2500 null
Video & virtual tour
Property
Parking
- Total spaces: 6
- Parking features: Private Double
- Has garage: Yes
Features
- Stories: 2
- Patio & porch: Patio
- Exterior features: Landscaped, Privacy
- Has private pool: Yes
- Pool features: In Ground
Lot
- Size: 10,427 Square Feet
- Features: Fenced Yard, School Bus Route, Irregular Lot
Details
- Additional structures: Shed
- Parcel number: 080841146
Construction
Type & style
- Home type: SingleFamily
- Property subtype: Single Family Residence
Materials
- Brick, Vinyl Siding
- Foundation: Poured Concrete
- Roof: Asphalt Shingle
Details
- Builder name: Westhaven Homes
Utilities & green energy
- Sewer: Sewer
Community & HOA
Location
- Region: London
Financial & listing details
- Tax assessed value: C$447,000
- Annual tax amount: C$7,720
- Date on market: 6/9/2026
SUTTON GROUP - SELECT REALTY
SUTTON GROUP - SELECT REALTY
By pressing Contact Agent, you agree that the real estate professional identified above may call/text you about your search, which may involve use of automated means and pre-recorded/artificial voices. You don't need to consent as a condition of buying any property, goods, or services. Message/data rates may apply. You also agree to our Terms of Use. Zillow does not endorse any real estate professionals. We may share information about your recent and future site activity with your agent to help them understand what you're looking for in a home.
Price history
Price history is unavailable.
Public tax history
Tax history is unavailable.
Climate risks
Neighborhood: Uplands
Nearby schools
GreatSchools rating
No schools nearby
We couldn't find any schools near this home.
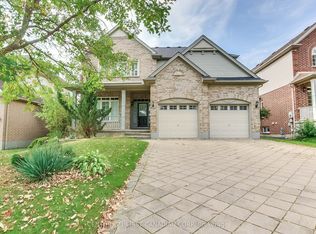
- C$925,0003 bd3 ba-- sqft322 Chambers Pl, London, ON N5X4H4For Sale

- C$887,5005 bd4 ba2.2k sqft358 Chambers Pl, London, ON N5X4H4Sold
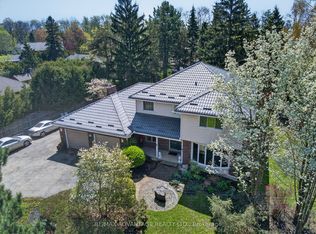
- C$999,0005 bd4 ba-- sqft44 Northcrest Dr, London, ON N5X3V8For Sale
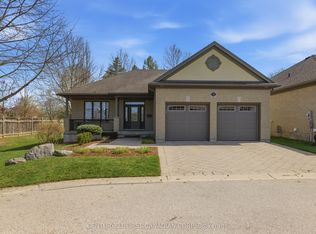
- C$879,0003 bd3 ba-- sqft181 Skyline Ave #9, London, ON N5X0B2For Sale
- C$1,349,9005 bd5 ba-- sqft26 Northcrest Dr, London, ON N5X3V8For Sale
- C$3,9003 bd3 ba-- sqft407 Kingbird Ct, London, ON N5X4H6For Rent
- C$1,174,9995 bd4 ba-- sqft139 Skyline Ave, London, ON N5X0A3For Sale
- C$319,9004 bd4 ba-- sqft112 N Centre Rd #45, London, ON N5X0G9For Sale
Similar homes
- C$1,175,0003 bd3 ba-- sqft408 Old Riverside Dr, London, ON N6H 4T3For Sale
 MLS ID #X13489270, SUTTON GROUP CHAPMAN REALTY INC.. TRREB
 - C$1,174,9995 bd4 ba-- sqft139 Skyline Ave, London, ON N5X 0A3For Sale
 MLS ID #X13445270, ROYAL LEPAGE TRILAND REALTY. TRREB
 - C$925,0003 bd3 ba-- sqft322 Chambers Pl, London, ON N5X 4H4For SaleMLS ID #X13563476, CENTURY 21 FIRST CANADIAN CORP. TRREB
- C$1,195,0004 bd3 ba-- sqft135 Plane Tree Dr, London, ON N6G 5H4For Sale
 MLS ID #X13210788, SUTTON GROUP - SELECT REALTY. TRREB
 - C$1,349,9006 bd4 ba-- sqft703 Zaifman Cir, London, ON N5X 0M8For SaleMLS ID #X13560334, CENTURY 21 FIRST CANADIAN CORP. TRREB
- C$998,0005 bd3 ba-- sqft764 Eclipse Walk, London, ON N5X 0K1For SaleMLS ID #X13491482, RE/MAX ADVANTAGE REALTY LTD.. TRREB
- C$989,0004 bd4 ba-- sqft47 Shavian Blvd, London, ON N6G 2P1For SaleMLS ID #X13186262, SUTTON GROUP - SELECT REALTY. TRREB
- C$849,9006 bd4 ba-- sqft487 Jeffreybrook Close, London, ON N5X 2S5For SaleMLS ID #X13544318, SUTTON GROUP - SELECT REALTY. TRREB
- C$1,499,0004 bd4 ba-- sqft2148 Callingham Dr, London, ON N6G 0M2For SaleMLS ID #X13571954, SUTTON GROUP - HODGSON REALTY INC.. TRREB
- C$1,275,0006 bd5 ba-- sqft830 Riverside Dr, London, ON N6H 2S9For SaleMLS ID #X13520374, SUTTON GROUP CHAPMAN REALTY INC.. TRREB
- C$1,149,0005 bd4 ba-- sqft109 Salisbury Dr, Middlesex Centre, ON N0M 1P0For SaleMLS ID #X13420216, RE/MAX ADVANTAGE SANDERSON REALTY. TRREB
- C$949,9004 bd3 ba-- sqft717 Jackpine Way, London, ON N5X 0L9For SaleMLS ID #X13420232, RIGHT AT HOME REALTY. TRREB
- C$1,299,0006 bd5 ba-- sqft56 Glenridge Cres, London, ON N6G 4W6For SaleMLS ID #X13124040, ROYAL LEPAGE TRILAND REALTY. TRREB
- C$1,199,9004 bd4 ba-- sqft1027 Manchester Rd, London, ON N6H 5J1For SaleMLS ID #X13509620, CENTURY 21 FIRST CANADIAN CORP. TRREB
- C$995,0005 bd4 ba-- sqft1903 Jubilee Cres, London, ON N6G 0H5For SaleMLS ID #X13509912, THRIVE REALTY GROUP INC.. TRREB
- C$899,9004 bd4 ba-- sqft1836 Haycock Pl, London, ON N6G 5G6For SaleMLS ID #X13517094, CENTURY 21 FIRST CANADIAN CORP. TRREB
- C$1,399,0005 bd3 ba-- sqft8 Tallwood Cir, London, ON N5X 2S1For SaleMLS ID #X13118302, SUTTON GROUP - SELECT REALTY. TRREB
- C$879,9004 bd3 ba-- sqft25 Becher St #104, London, ON N6C 1A4For SaleMLS ID #X13566676, SUTTON GROUP - SELECT REALTY. TRREB
- C$979,0003 bd3 ba-- sqft936 Zaifman Cir, London, ON N5X 0M8For SaleMLS ID #X13210848, SUTTON GROUP - SELECT REALTY. TRREB
- C$1,229,9004 bd4 ba-- sqft944 Collins Dr, London, ON N6K 4X6For SaleMLS ID #X13536194, THRIVE REALTY GROUP INC.. TRREB
