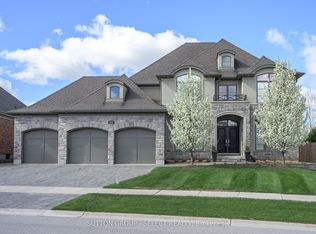
Extraordinary one-floor living with a loft in London's coveted North End. From the moment you arrive, this home sets itself apart with cobblestone drive, stonework, copper detailing and its subtle bell-cast roofline with flared eaves, a hint of the level of design carried throughout. Inside, the home opens to a stunning, layout with soaring ceilings and exceptional attention to detail in every finish. The great room is a true showpiece with 18-foot ceilings, custom built-ins, and backyard views, seamlessly connected to a beautifully designed kitchen featuring stone surfaces, premium appliances, pantry, a custom walnut table and access to outdoor living. The dining space is equally striking with stone accents, while custom millwork, curated lighting, several panelled feature walls and thoughtful coffered and tray ceilings are found in many rooms. The primary suite offers a private retreat, easily closed off from the main living space, featuring the bedroom with custom upholstered feature wall, beautifully designed walk-in closet and a spa-inspired ensuite with artisan tile, heated floors, frameless glass shower and water closet. A dedicated office, bright laundry with extensive cabinetry, an elegant powder room, and a well-designed mudroom with access to the garage complete the main level. The upper loft provides an ideal retreat for guests or family with two bedrooms and a beautifully finished shared bath. The finished lower is exceptional, highlighted by a temperature-controlled wine cellar with custom stonework, and a professionally designed fitness room. Additional living areas include a spacious family room, bedroom, bathroom and storage. Outdoors, the setting is stunning. Professionally designed perennial landscaping, irrigation, lighting, a composite deck, covered with screens and expansive patio.
For sale
C$1,649,900
2148 Callingham Dr, London, ON N6G 0M2
4beds
4baths
Single Family Residence
Built in ----
9,533 Square Feet Lot
$-- Zestimate®
C$--/sqft
C$-- HOA
What's special
- 64 days |
- 39 |
- 2 |
Zillow last checked:
Listing updated:
Listed by:
SUTTON GROUP - HODGSON REALTY INC.
Source: TRREB,MLS®#: X13084724 Originating MLS®#: London and St. Thomas Association of REALTORS
Originating MLS®#: London and St. Thomas Association of REALTORSFacts & features
Interior
Bedrooms & bathrooms
- Bedrooms: 4
- Bathrooms: 4
Primary bedroom
- Level: Main
- Dimensions: 4.67 x 3.61
Bedroom
- Level: Upper
- Dimensions: 5.25 x 3.7
Bedroom
- Level: Upper
- Dimensions: 5.35 x 3.7
Bedroom
- Level: Lower
- Dimensions: 3.9 x 3.7
Dining room
- Level: Main
- Dimensions: 4.03 x 3.85
Exercise room
- Level: Lower
- Dimensions: 8.3 x 3.5
Family room
- Level: Lower
- Dimensions: 6.5 x 4.5
Family room
- Level: Main
- Dimensions: 6.59 x 3.94
Kitchen
- Level: Main
- Dimensions: 7.61 x 4
Laundry
- Level: Main
- Dimensions: 4.12 x 1.92
Office
- Level: Main
- Dimensions: 4.1 x 3.37
Office
- Level: Lower
- Dimensions: 3.9 x 3.7
Other
- Level: Lower
- Dimensions: 5.1 x 3.8
Utility room
- Level: Lower
- Dimensions: 3.1 x 3.8
Heating
- Forced Air, Gas
Cooling
- Central Air
Appliances
- Included: Disposal
Features
- Central Vacuum
- Basement: Full,Partially Finished
- Has fireplace: Yes
- Fireplace features: Natural Gas
Interior area
- Living area range: 2500-3000 null
Video & virtual tour
Property
Parking
- Total spaces: 4
- Parking features: Private Double
- Has garage: Yes
Features
- Exterior features: Lawn Sprinkler System, Lighting
- Pool features: None
Lot
- Size: 9,533 Square Feet
- Features: Hospital, Fenced Yard, Public Transit, School, Place Of Worship, Golf
Details
- Additional structures: Fence - Full
- Parcel number: 080691215
- Other equipment: Sump Pump
Construction
Type & style
- Home type: SingleFamily
- Architectural style: Bungalow
- Property subtype: Single Family Residence
Materials
- Stone, Brick
- Foundation: Poured Concrete
- Roof: Asphalt Shingle
Utilities & green energy
- Sewer: Sewer
Community & HOA
Location
- Region: London
Financial & listing details
- Annual tax amount: C$14,685
- Date on market: 5/5/2026
SUTTON GROUP - HODGSON REALTY INC.
SUTTON GROUP - HODGSON REALTY INC.
By pressing Contact Agent, you agree that the real estate professional identified above may call/text you about your search, which may involve use of automated means and pre-recorded/artificial voices. You don't need to consent as a condition of buying any property, goods, or services. Message/data rates may apply. You also agree to our Terms of Use. Zillow does not endorse any real estate professionals. We may share information about your recent and future site activity with your agent to help them understand what you're looking for in a home.
Price history
Price history is unavailable.
Public tax history
Tax history is unavailable.
Climate risks
Neighborhood: Sunningdale
Nearby schools
GreatSchools rating
No schools nearby
We couldn't find any schools near this home.



- Ontario
- Middlesex County
- London
- N6G 0M2
- Sunningdale
- 2148 Callingham Dr
Nearby cities
Nearby neighborhoods
Nearby zip codes
Other London Topics
