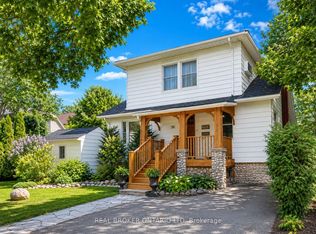
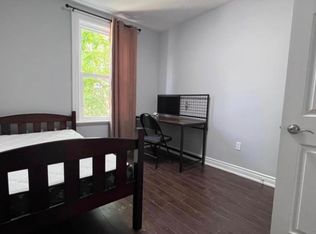
Classic charm meets modern comfort in this beautifully presented Old North family home. Nestled on a picturesque street in a sought-after mature neighbourhood, this residence showcases inviting living spaces, stylish finishes, and timeless architectural character. From the welcoming curb appeal to the bright and functional interior, every space feels warm and thoughtfully designed. The living room is open and airy with high ceilings and lots of natural light. The modern eat-in kitchen has hard surface countertops, island with bar seating and lots of storage. The large family room is cozy and a great gathering space. The main floor primary bedroom suite feels like luxury abound with the great ensuite washroom boasting a soaker tub and a tiled shower as well as access to the back deck area. An additional bedroom and 4-piece bathroom complete the ground level. On the second level you will find a stunning space highlighted by a large living room with the stunning modern kitchen with island and bar seating. A massive sleeping /Open area with sitting area and 3-piece ensuite bathroom complete the second level which has 'in-law suite' potential. The private outdoor area creates the perfect backdrop for entertaining, summer evenings, or quiet morning coffee. Ideally located near downtown London, Western University, St Joseph's Hospital, Doidge Park, excellent schools, parks, dining, and transit, this is an exceptional opportunity to enjoy urban convenience within an established residential setting.
For sale
C$1,499,000
309 Cromwell St, London, ON N6A 1Z7
3beds
3baths
Single Family Residence
Built in ----
10,770 Square Feet Lot
$-- Zestimate®
C$--/sqft
C$-- HOA
What's special
Classic charmModern comfortPicturesque streetInviting living spacesStylish finishesTimeless architectural characterWelcoming curb appeal
- 112 days
- 46
- 3
Zillow last checked:
Listing updated:
Listed by:
SUTTON GROUP - SELECT REALTY
Source: TRREB,MLS®#: X13143954 Originating MLS®#: London and St. Thomas Association of REALTORS
Originating MLS®#: London and St. Thomas Association of REALTORSFacts & features
Interior
Bedrooms & bathrooms
- Bedrooms: 3
- Bathrooms: 3
Primary bedroom
- Level: Ground
- Dimensions: 4.59 x 4.28
Bedroom 2
- Level: Ground
- Dimensions: 3.51 x 3.72
Bedroom 3
- Level: Second
- Dimensions: 5.92 x 4.57
Family room
- Level: Ground
- Dimensions: 9.41 x 5.38
Kitchen
- Level: Second
- Dimensions: 4.78 x 5.18
Kitchen
- Level: Ground
- Dimensions: 4.73 x 3.63
Living room
- Level: Second
- Dimensions: 4.53 x 4.77
Living room
- Level: Ground
- Dimensions: 3.55 x 4.57
Pantry
- Level: Ground
- Dimensions: 2.92 x 2.45
Other
- Level: Second
- Dimensions: 3.55 x 3.82
Heating
- Forced Air, Gas
Cooling
- Central Air
Appliances
- Included: Instant Hot Water
Features
- In-Law Suite, Primary Bedroom - Main Floor, Storage
- Basement: Full,Unfinished
- Has fireplace: No
Interior area
- Living area range: 2000-2500 null
Video & virtual tour
Property
Parking
- Total spaces: 3
- Parking features: Private Triple
Accessibility
- Accessibility features: None
Features
- Stories: 2
- Pool features: None
Lot
- Size: 10,770 Square Feet
- Features: Cul de Sac/Dead End, Fenced Yard, Hospital, Library, Park, Place Of Worship
- Topography: Flat
Details
- Additional structures: Fence - Full
- Parcel number: 083920031
Construction
Type & style
- Home type: SingleFamily
- Property subtype: Single Family Residence
Materials
- Stone, Vinyl Siding
- Foundation: Brick, Concrete, Concrete Block
- Roof: Asphalt Shingle
Utilities & green energy
- Sewer: Sewer
Community & HOA
Community
- Security: Carbon Monoxide Detector(s), Smoke Detector(s)
Location
- Region: London
Financial & listing details
- Annual tax amount: C$6,806
- Date on market: 5/19/2026
Price history
Price history is unavailable.
Public tax history
Tax history is unavailable.
Climate risks
Neighborhood: North London
Nearby schools
GreatSchools rating
No schools nearby
We couldn't find any schools near this home.
Similar homes
- C$1,199,0004 bd4 ba-- sqft103 Carriage Hill Dr, London, ON N5X 3W7For Sale
 MLS ID #X13755542, SUTTON GROUP - HODGSON REALTY INC.. TRREB
 - C$959,9004 bd3 ba-- sqft196 Wychwood Park, London, ON N6G 1R9For Sale
 MLS ID #X13756514, REAL BROKER ONTARIO LTD. TRREB
 - C$814,9003 bd3 ba-- sqft330 Cheapside St, London, ON N6A 2A6For Sale
 MLS ID #X13615942, CENTURY 21 FIRST CANADIAN CORP. TRREB
 - C$1,499,9004 bd4 ba-- sqft28 Wynfield Ln, Middlesex Centre, ON N6H 5L2For Sale
 MLS ID #X13671672, RE/MAX ADVANTAGE REALTY LTD.. TRREB
