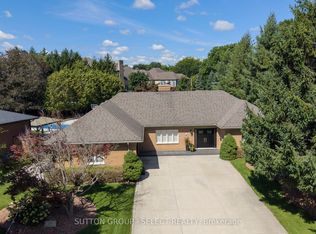
Impressive, totally renovated and updated ranch, with newer, solar, heated salt, water pool on large lot on a private setting. 3+1 bedrooms. Located in Sunningdale/Richmond Village, close to nature trails, hospital, Western University, schools and parks. Open concept with large windows, 9 foot ceilings. Decorative wainscotting and updated trim on main floor. Living/dining/kitchen open concept. Living area with two sided fireplace with hardwood throughout. Renovated bright kitchen, large pantry, stainless appliances, and quartz counter with island. Primary bedroom with walk in closet custom shelving,newly renovated en suite, tub and separate shower, quartz countertops, and double sink. Lower level finished with large rec room, built-in entertainment, shelving, and surround sound, newer flooring, bedroom, and three-piece bath. Rough in area used for exercise room. Large fenced backyard, (lot, 149 feet deep) very private setting Outdoor kitchen with sink and barbecue, granite counters Pool house with saltwater pool and quartz sandstone patio surrounding pool. Other features: timberline Shingles 2020, central air 2016, newer, pot, lighting, central back, two car garage ,with widened drive
For sale
C$1,195,000
135 Plane Tree Dr, London, ON N6G 5H4
4beds
3baths
Single Family Residence
Built in ----
8,434 Square Feet Lot
$-- Zestimate®
C$--/sqft
C$-- HOA
What's special
Hardwood throughoutRenovated bright kitchenLarge pantryStainless appliancesQuartz counter with islandNewer flooring
- 68 days
- 39
- 0
Zillow last checked:
Listing updated:
Listed by:
SUTTON GROUP - SELECT REALTY
Source: TRREB,MLS®#: X13663720 Originating MLS®#: London and St. Thomas Association of REALTORS
Originating MLS®#: London and St. Thomas Association of REALTORSFacts & features
Interior
Bedrooms & bathrooms
- Bedrooms: 4
- Bathrooms: 3
Primary bedroom
- Level: Main
- Dimensions: 3.38 x 5.23
Bedroom
- Level: Main
- Dimensions: 2.82 x 3.84
Bedroom
- Level: Lower
- Dimensions: 6.2 x 2.8
Bedroom
- Level: Main
- Dimensions: 3.02 x 3.51
Dining room
- Level: Main
- Dimensions: 3.25 x 4.27
Kitchen
- Level: Main
- Dimensions: 3.36 x 3.63
Living room
- Level: Main
- Dimensions: 3.71 x 5.28
Recreation
- Level: Lower
- Dimensions: 8.74 x 6.25
Heating
- Forced Air, Gas
Cooling
- Central Air
Features
- Central Vacuum
- Basement: Partially Finished
- Has fireplace: Yes
- Fireplace features: Natural Gas
Interior area
- Living area range: 1500-2000 null
Video & virtual tour
Property
Parking
- Total spaces: 4
- Parking features: Private
- Has garage: Yes
Features
- Patio & porch: Patio
- Exterior features: Built-In-BBQ, Landscape Lighting, Landscaped
- Has private pool: Yes
- Pool features: In Ground
Lot
- Size: 8,434 Square Feet
- Features: Fenced Yard, Greenbelt/Conservation, Park, Public Transit, School, School Bus Route, Irregular Lot
- Topography: Sloping
Details
- Additional structures: Fence - Full, Storage
- Parcel number: 080690478
- Other equipment: Sump Pump
Construction
Type & style
- Home type: SingleFamily
- Architectural style: Bungalow
- Property subtype: Single Family Residence
Materials
- Brick, Vinyl Siding
- Foundation: Concrete
- Roof: Asphalt Shingle
Utilities & green energy
- Sewer: Sewer
Community & HOA
Community
- Security: Carbon Monoxide Detector(s), Smoke Detector(s)
Location
- Region: London
Financial & listing details
- Annual tax amount: C$9,187
- Date on market: 8/11/2026
Price history
Price history is unavailable.
Public tax history
Tax history is unavailable.
Climate risks
Neighborhood: Sunningdale
Nearby schools
GreatSchools rating
No schools nearby
We couldn't find any schools near this home.


Similar homes
- C$1,199,0005 bd4 ba-- sqft122 Sunnyside Dr, London, ON N5X 3N4For Sale
 MLS ID #X14031838, CENTURY 21 FIRST CANADIAN CORP. TRREB
 - C$1,189,0005 bd4 ba-- sqft881 Foxcreek Rd, London, ON N6G 0H1For Sale
 MLS ID #X13768648, SUTTON GROUP - SELECT REALTY. TRREB
 - C$1,268,8896 bd3 ba-- sqft14 Northcrest Dr, London, ON N5X 3V8For Sale
 MLS ID #X13764566, SUTTON GROUP - SELECT REALTY. TRREB
 - C$1,173,0005 bd4 ba-- sqft173 Whiteacres Dr, London, ON N6G 4N2For Sale
 MLS ID #X13746524, SUTTON GROUP - SELECT REALTY. TRREB
