Beautifully appointed former Wasko model home situated on a nicely landscaped corner lot with private side yard and rear courtyard. This 3 bedroom ranch is just under 3000 sq ft on main floor and has been completely updated including kitchen and baths. Features gracious front entrance with generous sized formal living and dining rooms. Gorgeous kitchen with all newer cabinets granite counters and built in appliances overlooking spacious eating area. Cozy family room with fireplace insert on feature brick wall and vaulted ceilings. Main floor den with built in shelving. Main floor laundry with stackable appliances and lots of closet space.3 generous sized bedrooms including master bedroom with gorgeous updated ensuite and walk in closet. This home is absolutely impeccable and move in ready.
For sale
C$1,299,900
448 Grangeover Cres, London, ON N6G 4P7
3beds
3baths
Single Family Residence
Built in ----
9,952 Square Feet Lot
$-- Zestimate®
C$--/sqft
C$-- HOA
What's special
Nicely landscaped corner lotPrivate side yardRear courtyardGracious front entranceSpacious eating area
- 122 days |
- 20 |
- 4 |
Zillow last checked:
Listing updated:
Listed by:
SUTTON GROUP - SELECT REALTY
Source: TRREB,MLS®#: X12928890 Originating MLS®#: London and St. Thomas Association of REALTORS
Originating MLS®#: London and St. Thomas Association of REALTORSFacts & features
Interior
Bedrooms & bathrooms
- Bedrooms: 3
- Bathrooms: 3
Primary bedroom
- Level: Main
- Dimensions: 4.9 x 3.91
Bedroom
- Level: Main
- Dimensions: 3.68 x 3.5
Bedroom
- Level: Main
- Dimensions: 3.96 x 3.35
Breakfast
- Level: Main
- Dimensions: 3.88 x 3.65
Den
- Level: Main
- Dimensions: 4.62 x 3.27
Dining room
- Level: Main
- Dimensions: 5.48 x 4.11
Family room
- Level: Main
- Dimensions: 7.16 x 4.57
Kitchen
- Level: Main
- Dimensions: 3.96 x 3.88
Laundry
- Level: Main
- Dimensions: 3.42 x 2.51
Living room
- Level: Main
- Dimensions: 5.38 x 3.96
Heating
- Forced Air, Gas
Cooling
- Central Air
Appliances
- Included: Built-In Oven, Countertop Range
Features
- Primary Bedroom - Main Floor
- Basement: Full,Unfinished
- Has fireplace: Yes
- Fireplace features: Insert, Natural Gas
Interior area
- Living area range: 2500-3000 null
Video & virtual tour
Property
Parking
- Total spaces: 4
- Parking features: Inside Entrance, Private Double, Garage Door Opener
- Has garage: Yes
Features
- Patio & porch: Patio
- Exterior features: Landscaped
- Pool features: None
Lot
- Size: 9,952 Square Feet
- Features: Fenced Yard, Hospital, Library, Park, Place Of Worship, Public Transit
- Topography: Flat
Details
- Parcel number: 080680449
Construction
Type & style
- Home type: SingleFamily
- Architectural style: Bungalow
- Property subtype: Single Family Residence
Materials
- Brick
- Foundation: Poured Concrete
- Roof: Asphalt Shingle
Utilities & green energy
- Sewer: Sewer
Community & HOA
Community
- Security: Smoke Detector(s)
Location
- Region: London
Financial & listing details
- Annual tax amount: C$9,304
- Date on market: 3/27/2026
SUTTON GROUP - SELECT REALTY
SUTTON GROUP - SELECT REALTY
By pressing Contact Agent, you agree that the real estate professional identified above may call/text you about your search, which may involve use of automated means and pre-recorded/artificial voices. You don't need to consent as a condition of buying any property, goods, or services. Message/data rates may apply. You also agree to our Terms of Use. Zillow does not endorse any real estate professionals. We may share information about your recent and future site activity with your agent to help them understand what you're looking for in a home.
Price history
Price history is unavailable.
Public tax history
Tax history is unavailable.
Climate risks
Neighborhood: Masonville
Nearby schools
GreatSchools rating
No schools nearby
We couldn't find any schools near this home.
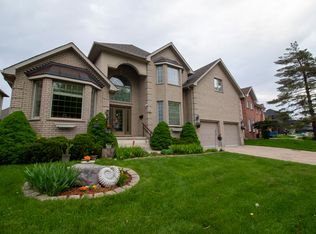
- C$--5 bd4 ba3.5k sqft206 Ambleside Dr, London, ON N6G4P5Off Market
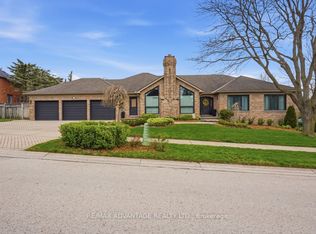
- C$1,249,9003 bd3 ba-- sqft1 Smallman Dr, London, ON N6G4R3For Sale
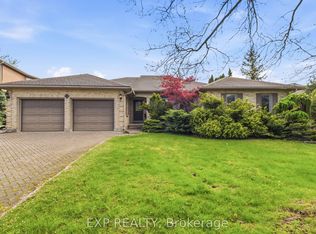
- C$1,290,9005 bd3 ba-- sqft30 Thirlmere Rd, London, ON N6G4P7For Sale

- C$1,499,0006 bd4 ba-- sqft6 Thirlmere Rd, London, ON N6G4R1For Sale
- C$929,0005 bd4 ba-- sqft26 Grasmere Cres, London North, ON N6G4P2New Construction
- C$939,0004 bd4 ba-- sqft9 Ullswater Cres, London, ON N6G4L4For Sale
- C$739,9006 bd2 ba-- sqft146 Fanshawe Park Rd W, London, ON N6G5C4For Sale
- C$3,0003 bd4 ba-- sqft320 Ambleside Dr #30, London, ON N6G5H8For Rent
Similar homes
- C$1,299,0004 bd3 ba-- sqft442 Ambleside Dr, London, ON N6G 4X9For Sale
 MLS ID #X13577194, CENTURY 21 FIRST CANADIAN CORP. TRREB
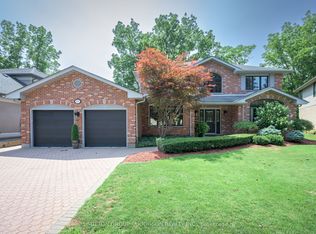
 - C$1,249,0004 bd4 ba-- sqft103 Carriage Hill Dr, London, ON N5X 3W7For Sale
 MLS ID #X13598360, SUTTON GROUP - HODGSON REALTY INC.. TRREB
 - C$1,299,0006 bd5 ba-- sqft56 Glenridge Cres, London, ON N6G 4W6For Sale
 MLS ID #X13124040, ROYAL LEPAGE TRILAND REALTY. TRREB
 - C$1,135,0004 bd3 ba-- sqft773 Hickorystick Ky, London, ON N6G 0M9For Sale
 MLS ID #X13596142, RE/MAX ADVANTAGE REALTY LTD.. TRREB
 - C$1,299,0005 bd4 ba-- sqft1034 Melsetter Way, London, ON N6G 0S5For SaleMLS ID #X13150700, CENTURY 21 PEOPLE`S CHOICE REALTY INC.. TRREB
- C$1,229,9005 bd4 ba-- sqft569 Eclipse Walk, London, ON N5X 0J9For SaleMLS ID #X13592000, CENTURY 21 FIRST CANADIAN CORP. TRREB
- C$1,195,0004 bd3 ba-- sqft135 Plane Tree Dr, London, ON N6G 5H4For SaleMLS ID #X13210788, SUTTON GROUP - SELECT REALTY. TRREB
- C$1,299,0005 bd4 ba-- sqft2 Havenwood Way, London, ON N6H 5C2For SaleMLS ID #X13524484, RE/MAX CENTRE CITY REALTY INC.. TRREB
- C$1,388,0004 bd3 ba-- sqft566 Bradwell Chase, London, ON N6G 0P7For SaleMLS ID #X12965378, BAY STREET INTEGRITY REALTY INC.. TRREB
- C$1,199,9005 bd4 ba-- sqft122 Sunnyside Dr, London, ON N5X 3N4For SaleMLS ID #X13490196, ROYAL LEPAGE REAL ESTATE SERVICES HEAPS ESTRIN TEAM. TRREB
- C$1,399,0005 bd3 ba-- sqft8 Tallwood Cir, London, ON N5X 2S1For SaleMLS ID #X13118302, SUTTON GROUP - SELECT REALTY. TRREB
- C$1,244,9004 bd4 ba-- sqft986 Loft Ct, London, ON N6G 0J9For SaleMLS ID #X13168616, CENTURY 21 FIRST CANADIAN CORP. TRREB
- C$1,295,0004 bd4 ba-- sqft975 Sunningdale Rd W, London, ON N6G 5B7For SaleMLS ID #X13233682, RE/MAX ADVANTAGE SANDERSON REALTY. TRREB
- C$1,399,9003 bd3 ba-- sqft1839 Parkhurst Ave, London, ON N5V 2C4For SaleMLS ID #X13221834, RE/MAX CENTRE CITY REALTY INC.. TRREB
- C$1,149,9005 bd3 ba-- sqft102 Chambers Ave, London, ON N5X 4H5For SaleMLS ID #X13418908, SUTTON GROUP - SELECT REALTY. TRREB
- C$939,0004 bd4 ba-- sqft9 Ullswater Cres, London, ON N6G 4L4For SaleMLS ID #X13419032, SUTTON GROUP - SELECT REALTY. TRREB
- C$839,9005 bd4 ba-- sqft134 Moraine Ct, London, ON N6G 4Z1For SaleMLS ID #X13589280, HOMELIFE LANDMARK REALTY INC.. TRREB
- C$999,0006 bd4 ba-- sqft27 Cherokee Rd, London, ON N6G 2N7For SaleMLS ID #X13447080, ROYAL LEPAGE TRILAND REALTY. TRREB
- C$1,299,9005 bd4 ba-- sqft1615 Wickerson Gate, London, ON N6K 0C3For SaleMLS ID #X13522852, SUTTON GROUP - SELECT REALTY. TRREB
- C$1,274,9004 bd4 ba-- sqft216 Martin Dr, Middlesex Centre, ON N0M 2A0For SaleMLS ID #X13596622, SUTTON GROUP - SELECT REALTY. TRREB
