1) Location - Nestled on a quiet crescent in sought-after Sunningdale Commons, this home backs onto a park and playground and is just minutes from shopping, top-rated schools, transit, and top scenic walking trails. 2) Thoughtful Design - This custom-built executive residence offers a grand two-storey foyer and an exceptional layout including each bedroom with its own walk-in closets. The main floor features a private office, formal dining room, spacious mudroom with laundry, and an open concept living area with a chef-inspired kitchen complete with a large island, pantry, and high-end finishes, flowing into a cozy family room with fireplace. The fully finished lower level includes a large recreation room, 5th bedroom, full bath, wet bar, and space for a home gym. Upstairs, you'll find four generously sized bedrooms, including a convenient Jack-and-Jill bath. 3) Primary Retreat - The luxurious primary suite is a true escape, featuring its own open fireplace, an oversized walk-in closet, and a spa-like ensuite with a soaker tub and glass shower. 4) Quality Finishes & Upgrades - From the bright, soaring entryway to the refined details throughout, this home showcases premium craftsmanship. Highlights include a coffered ceiling, custom built-ins, Hunter Douglas window coverings, hardwood flooring, crown moulding, designer lighting, and a gourmet kitchen with quartz countertops, ceiling-height cabinetry, and top tier appliances. Steps away to a covered deck overlooking a beautifully landscaped, fully tier appliances. Steps away to a covered deck overlooking a beautifully landscaped, fully tier fenced backyard. 5) Triple Tandem Garage - A rare and versatile feature offering ample space for parking, storage, or a workshop, with convenient interior access and a rear door to the yard. The exposed aggregate driveway adds impressive curb appeal and leads to a walkway into the backyard.
For sale
C$1,299,000
1034 Melsetter Way, London, ON N6G 0S5
5beds
4baths
Single Family Residence
Built in ----
5,866 Square Feet Lot
$-- Zestimate®
C$--/sqft
C$-- HOA
What's special
Grand two-storey foyerPrivate officeFormal dining roomSpacious mudroom with laundryChef-inspired kitchenLarge islandHigh-end finishes
- 80 days |
- 29 |
- 2 |
Zillow last checked:
Listing updated:
Listed by:
CENTURY 21 PEOPLE`S CHOICE REALTY INC.
Source: TRREB,MLS®#: X13150700 Originating MLS®#: Toronto Regional Real Estate Board
Originating MLS®#: Toronto Regional Real Estate BoardFacts & features
Interior
Bedrooms & bathrooms
- Bedrooms: 5
- Bathrooms: 4
Foyer
- Level: Main
- Dimensions: 7.42 x 2.24
Office
- Level: Main
- Dimensions: 3.81 x 3.45
Heating
- Forced Air, Gas
Cooling
- Central Air
Features
- Central Vacuum
- Basement: Finished,Full
- Has fireplace: Yes
- Fireplace features: Electric, Natural Gas
Interior area
- Living area range: 2500-3000 null
Video & virtual tour
Property
Parking
- Total spaces: 7
- Parking features: Private Double, Inside Entrance, Garage Door Opener
- Has garage: Yes
Features
- Stories: 2
- Patio & porch: Deck, Patio, Porch
- Exterior features: Lighting, Privacy
- Pool features: None
- Waterfront features: None
Lot
- Size: 5,866 Square Feet
- Features: Golf, Lake/Pond, Library, Park, Place Of Worship, Public Transit
Details
- Parcel number: 081381872
- Other equipment: Sump Pump
Construction
Type & style
- Home type: SingleFamily
- Property subtype: Single Family Residence
- Attached to another structure: Yes
Materials
- Stucco (Plaster), Stone
- Foundation: Poured Concrete
- Roof: Shingle
Utilities & green energy
- Sewer: Sewer
- Utilities for property: Recycling Pickup
Community & HOA
Community
- Security: Alarm System, Carbon Monoxide Detector(s), Smoke Detector(s)
Location
- Region: London
Financial & listing details
- Annual tax amount: C$9,538
- Date on market: 5/20/2026
C
CENTURY 21 PEOPLE`S CHOICE REALTY INC.
By pressing Contact Agent, you agree that the real estate professional identified above may call/text you about your search, which may involve use of automated means and pre-recorded/artificial voices. You don't need to consent as a condition of buying any property, goods, or services. Message/data rates may apply. You also agree to our Terms of Use. Zillow does not endorse any real estate professionals. We may share information about your recent and future site activity with your agent to help them understand what you're looking for in a home.
Price history
Price history is unavailable.
Public tax history
Tax history is unavailable.
Climate risks
Neighborhood: Fox Hollow
Nearby schools
GreatSchools rating
No schools nearby
We couldn't find any schools near this home.
- C$949,8884 bd4 ba-- sqft1049 Melsetter Way, London, ON N6G0S5For Sale

- C$949,9004 bd3 ba-- sqft1062 Melsetter Way, London, ON N6G0S4For Sale
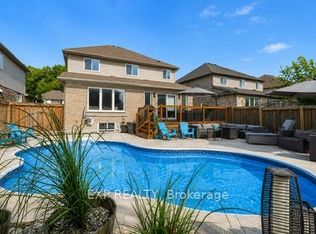
- C$949,0005 bd4 ba-- sqft919 Foxcreek Rd, London, ON N6G0H1For Sale
- C$3,6905 bd3 ba-- sqft1924 Foxwood Ave, London, ON N6G0C5For Sale

- C$925,0005 bd4 ba-- sqft1061 Eagletrace Dr #33, London, ON N6G0T3For Sale
- C$575,9003 bd3 ba-- sqft1061 Eagletrace Dr #71, London, ON N6G0T3For Sale
- C$865,0003 bd3 ba-- sqft1061 Eagletrace Dr #177, London, ON N6G0T3For Sale
- C$999,9005 bd4 ba-- sqft1061 Eagletrace Dr #164, London, ON N6G0T3For Sale
Similar homes
- C$1,244,9004 bd4 ba-- sqft986 Loft Ct, London, ON N6G 0J9For Sale
 MLS ID #X13168616, CENTURY 21 FIRST CANADIAN CORP. TRREB
 - C$1,199,9996 bd5 ba-- sqft56 Glenridge Cres, London, ON N6G 4W6For Sale
 MLS ID #X13638136, ROYAL LEPAGE TRILAND REALTY. TRREB
 - C$1,299,0004 bd3 ba-- sqft442 Ambleside Dr, London, ON N6G 4X9For Sale
 MLS ID #X13577194, CENTURY 21 FIRST CANADIAN CORP. TRREB
 - C$1,350,0005 bd5 ba-- sqft1258 Silverfox Dr, London, ON N6G 0V8For Sale
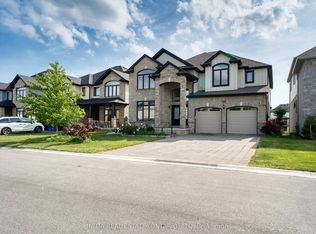 MLS ID #X13439324, INITIA REAL ESTATE (ONTARIO) LTD. TRREB
 - C$1,059,0005 bd4 ba-- sqft1762 Dewar Pl, London, ON N6G 0L4For SaleMLS ID #X13526228, RE/MAX CENTRE CITY REALTY INC.. TRREB
- C$1,299,0004 bd3 ba-- sqft566 Bradwell Chase, London, ON N6G 0P7For SaleMLS ID #X12965378, BAY STREET INTEGRITY REALTY INC.. TRREB
- C$1,135,0004 bd3 ba-- sqft773 Hickorystick Ky, London, ON N6G 0M9For SaleMLS ID #X13596142, RE/MAX ADVANTAGE REALTY LTD.. TRREB
- C$1,249,9005 bd4 ba-- sqft2 Havenwood Way, London, ON N6H 5C2For SaleMLS ID #X13620168, RE/MAX CENTRE CITY REALTY INC.. TRREB
- C$1,100,0006 bd5 ba-- sqft1266 Silverfox Dr, London, ON N6G 0V8For SaleMLS ID #X13584958, CENTURY 21 FIRST CANADIAN CORP. TRREB
- C$1,499,9005 bd6 ba-- sqft1521 Medway Park Dr, London, ON N6G 0Z6For SaleMLS ID #X13497958, NU-VISTA PINNACLE REALTY BROKERAGE INC. TRREB
- C$879,0006 bd4 ba-- sqft1937 Jubilee Cres, London, ON N6G 0H7For SaleMLS ID #X13645938, ROYAL LEPAGE FLOWER CITY REALTY. TRREB
- C$1,029,0005 bd4 ba-- sqft2773 Heardcreek Trl, London, ON N6G 0W1For SaleMLS ID #X13620022, CENTURY 21 FIRST CANADIAN CORP. TRREB
- C$1,299,9005 bd4 ba-- sqft1615 Wickerson Gate, London, ON N6K 0C3For SaleMLS ID #X13522852, SUTTON GROUP - SELECT REALTY. TRREB
- C$1,249,0004 bd4 ba-- sqft103 Carriage Hill Dr, London, ON N5X 3W7For SaleMLS ID #X13598360, SUTTON GROUP - HODGSON REALTY INC.. TRREB
- C$1,229,9005 bd4 ba-- sqft569 Eclipse Walk, London, ON N5X 0J9For SaleMLS ID #X13592000, CENTURY 21 FIRST CANADIAN CORP. TRREB
- C$989,9005 bd4 ba-- sqft646 Redtail Trl, London, ON N6H 5X7For SaleMLS ID #X13650944, CENTURY 21 FIRST CANADIAN CORP. TRREB
- C$1,349,9006 bd4 ba-- sqft703 Zaifman Cir, London, ON N5X 0M8For SaleMLS ID #X13560334, CENTURY 21 FIRST CANADIAN CORP. TRREB
- C$799,9004 bd4 ba-- sqft3029 Heardcreek Trl, London, ON N6G 2S7For SaleMLS ID #X13637972, CENTURY 21 FIRST CANADIAN CORP. TRREB
- C$1,199,0005 bd5 ba-- sqft1999 Maddex Way, London, ON N5X 0M8For SaleMLS ID #X13468400, RE/MAX CENTRE CITY REALTY INC.. TRREB
- C$719,9003 bd4 ba-- sqft1190 Silverfox Dr, London, ON N6G 0C8For SaleMLS ID #X13625344, SUTTON GROUP PREFERRED REALTY INC.. TRREB
