Mature park-like lot in the sought after peaceful community of Birr just minutes north London. Experience luxury, privacy, and functionality in one of the area's most desirable settings. This exceptional custom-built brick ranch is situated on a huge country size lot with mature trees and beautiful gardens. 3+2 spacious bedrooms and 4 bathrooms. Beautiful main floor master suite. Many updates to this home include recently completed luxury master ensuite and custom wormy maple kitchen with granite counters and sit-down island, and extensive storage crafted by a local cabinet maker. Many updates throughout include flooring, windows, baseboards, interior doors, window and door casings and freshly painted floor to ceiling. Large entertainment area in lower level including custom brass rail bar. Dedicated mudroom. Expansive home office and Abundant storage. Outdoor Features include heated inground saltwater pool (22' x 37') and hot tub, no-maintenance composite deck - perfect for entertaining, lawn sprinkler irrigation system, double-wide driveway fits 8+ vehicles, oversized heated double-car attached garage, detached 24' x 24' workshop - ideal for hobbies or storage, European style exterior rolling shutters, cozy firepit surrounded by spacious concrete pad. Updates to shingles, soffit, fascia, and eavestroughs. This home is a rare find - combining tasteful modern upgrades with timeless charm and resort-style backyard. No corners cut in this move in ready home. Whether you're hosting summer pool parties or enjoying peaceful evenings under the trees in your private backyard oasis, this property offers it all!
For sale
C$1,149,000
109 Salisbury Dr, Middlesex Centre, ON N0M 1P0
5beds
4baths
Single Family Residence
Built in ----
0.93 Acres Lot
$-- Zestimate®
C$--/sqft
C$-- HOA
What's special
Mature park-like lotLuxury master ensuiteDedicated mudroomExpansive home officeAbundant storageHot tubLawn sprinkler irrigation system
- 36 days |
- 29 |
- 4 |
Zillow last checked:
Listing updated:
Listed by:
RE/MAX ADVANTAGE SANDERSON REALTY
Source: TRREB,MLS®#: X13420216 Originating MLS®#: London and St. Thomas Association of REALTORS
Originating MLS®#: London and St. Thomas Association of REALTORSFacts & features
Interior
Bedrooms & bathrooms
- Bedrooms: 5
- Bathrooms: 4
Primary bedroom
- Level: Main
- Dimensions: 7.37 x 4.77
Bedroom
- Level: Main
- Dimensions: 4.11 x 3.63
Bedroom
- Level: Lower
- Dimensions: 3.66 x 4.83
Bedroom
- Level: Main
- Dimensions: 4.52 x 3.41
Bedroom
- Level: Lower
- Dimensions: 3.59 x 3.55
Breakfast
- Level: Main
- Dimensions: 4.63 x 2.89
Foyer
- Level: Main
- Dimensions: 4.19 x 2.3
Kitchen
- Level: Main
- Dimensions: 4.64 x 2.95
Living room
- Level: Main
- Dimensions: 3.23 x 5.84
Other
- Level: Main
- Dimensions: 3.04 x 3.67
Recreation
- Level: Lower
- Dimensions: 7.38 x 4.96
Heating
- Forced Air, Gas
Cooling
- Central Air
Appliances
- Included: Water Softener
Features
- Primary Bedroom - Main Floor
- Basement: Full
- Has fireplace: Yes
- Fireplace features: Natural Gas
Interior area
- Living area range: 2000-2500 null
Video & virtual tour
Property
Parking
- Total spaces: 10
- Parking features: Private
- Has garage: Yes
Features
- Patio & porch: Deck
- Has private pool: Yes
- Pool features: In Ground, Salt Water
Lot
- Size: 0.93 Acres
- Features: School Bus Route, Irregular Lot
- Topography: Flat
Details
- Additional structures: Shed, Workshop
- Parcel number: 081400069
- Other equipment: Air Exchanger
Construction
Type & style
- Home type: SingleFamily
- Architectural style: Bungalow
- Property subtype: Single Family Residence
Materials
- Brick
- Foundation: Concrete
- Roof: Fibreglass Shingle
Utilities & green energy
- Sewer: Septic
- Water: Drilled Well
Community & HOA
Location
- Region: Middlesex Centre
Financial & listing details
- Annual tax amount: C$5,858
- Date on market: 6/9/2026
RE/MAX ADVANTAGE SANDERSON REALTY
RE/MAX ADVANTAGE SANDERSON REALTY
By pressing Contact Agent, you agree that the real estate professional identified above may call/text you about your search, which may involve use of automated means and pre-recorded/artificial voices. You don't need to consent as a condition of buying any property, goods, or services. Message/data rates may apply. You also agree to our Terms of Use. Zillow does not endorse any real estate professionals. We may share information about your recent and future site activity with your agent to help them understand what you're looking for in a home.
Price history
Price history is unavailable.
Public tax history
Tax history is unavailable.
Climate risks
Neighborhood: N0M
Nearby schools
GreatSchools rating
No schools nearby
We couldn't find any schools near this home.
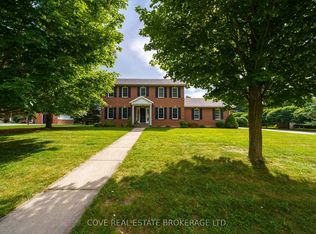
- C$949,9005 bd3 ba-- sqft149 Salisbury Dr, Middlesex Centre, ON N0M1P0For Sale
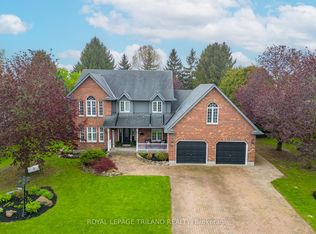
- C$1,100,0006 bd4 ba-- sqft148 Salisbury Dr, Middlesex Centre, ON N0M1P0For Sale
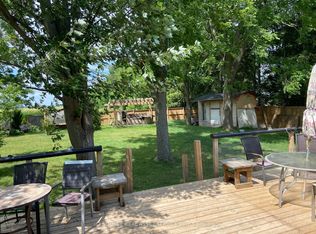
- C$2,3003 bd2 ba-- sqft14310 Ilderton Rd, Middlesex Centre, ON N0M2A0For Rent
- C$849,9003 bd2 ba-- sqft23473 Wonderland Rd N, Middlesex Centre, ON N0M1P0For Sale

- C$--4 bd4 ba2.7k sqft114 Bowman Dr, Middlesex Centre, ON N0M2A0Off Market
- C$555,0003 bd3 ba-- sqft191 Bowman Dr, Middlesex Centre, ON N0M2A0New Construction
- C$621,6153 bd3 ba-- sqft193 Bowman Dr, Middlesex Centre, ON N0M2A0New Construction
- C$669,9003 bd3 ba-- sqft194 Bowman Dr, Middlesex Centre, ON N0M2A0New Construction
Similar homes
- C$1,099,9005 bd3 ba-- sqft92 Mill St, Middlesex Centre, ON N0M 2A0For Sale
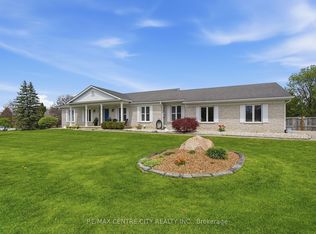 MLS ID #X13097174, RE/MAX CENTRE CITY REALTY INC.. TRREB
 - C$1,099,9005 bd3 ba-- sqft24 Earlscourt Ter, Middlesex Centre, ON N0L 1R0For Sale
 MLS ID #X13153482, ROYAL LEPAGE TRILAND REALTY. TRREB
 - C$924,9004 bd3 ba-- sqft56 Willow Ridge Rd, Middlesex Centre, ON N0M 2A0For Sale
 MLS ID #X13467486, ROYAL LEPAGE TRILAND REALTY. TRREB
 - C$999,0005 bd4 ba-- sqft44 Northcrest Dr, London, ON N5X 3V8For Sale
 MLS ID #X13478418, RE/MAX ADVANTAGE REALTY LTD.. TRREB
 - C$1,299,9003 bd3 ba-- sqft14519 Elginfield Rd, Middlesex Centre, ON N0M 2J0For SaleMLS ID #X13456608, CENTURY 21 FIRST CANADIAN CORP.. TRREB
- C$999,0006 bd4 ba-- sqft27 Cherokee Rd, London, ON N6G 2N7For SaleMLS ID #X13447080, ROYAL LEPAGE TRILAND REALTY. TRREB
- C$949,9004 bd3 ba-- sqft1134 Manchester Rd, London, ON N6H 5P8For SaleMLS ID #X13548310, SUTTON GROUP - HODGSON REALTY INC.. TRREB
- C$958,8884 bd4 ba-- sqft155 Spencer Ave, Lucan Biddulph, ON N0M 2J0For SaleMLS ID #X13526578, CENTURY 21 FIRST CANADIAN CORP. TRREB
- C$999,9005 bd4 ba-- sqft1388 Kains Woods Ter, London, ON N6K 4Z7For SaleMLS ID #X13530832, SUTTON GROUP - SELECT REALTY. TRREB
- C$1,295,0005 bd4 ba-- sqft122 Sunnyside Dr, London, ON N5X 3N4For SaleMLS ID #X13490196, ROYAL LEPAGE REAL ESTATE SERVICES HEAPS ESTRIN TEAM. TRREB
- C$1,299,0006 bd5 ba-- sqft56 Glenridge Cres, London, ON N6G 4W6For SaleMLS ID #X13124040, ROYAL LEPAGE TRILAND REALTY. TRREB
- C$1,229,9004 bd4 ba-- sqft944 Collins Dr, London, ON N6K 4X6For SaleMLS ID #X13536194, THRIVE REALTY GROUP INC.. TRREB
- C$989,0004 bd4 ba-- sqft47 Shavian Blvd, London, ON N6G 2P1For SaleMLS ID #X13186262, SUTTON GROUP - SELECT REALTY. TRREB
- C$1,329,0005 bd4 ba-- sqft2 Havenwood Way, London, ON N6H 5C2For SaleMLS ID #X13524484, RE/MAX CENTRE CITY REALTY INC.. TRREB
- C$1,295,0004 bd4 ba-- sqft975 Sunningdale Rd W, London, ON N6G 5B7For SaleMLS ID #X13233682, RE/MAX ADVANTAGE SANDERSON REALTY. TRREB
- C$799,9004 bd3 ba-- sqft23 Wood Lily Ln, Middlesex Centre, ON N0M 2A0For SaleMLS ID #X13428614, SUTTON GROUP PREFERRED REALTY INC.. TRREB
- C$989,9004 bd4 ba-- sqft8 Wingreen Ln, Middlesex Centre, ON N0L 1R0For SaleMLS ID #X13096234, ROYAL LEPAGE TRILAND REALTY. TRREB
- C$849,9006 bd4 ba-- sqft487 Jeffreybrook Close, London, ON N5X 2S5For SaleMLS ID #X13544318, SUTTON GROUP - SELECT REALTY. TRREB
- C$899,9005 bd4 ba-- sqft462 Ambleside Dr, London, ON N6G 4W9For SaleMLS ID #X13447112, SUTTON GROUP PREFERRED REALTY INC.. TRREB
- C$879,9004 bd3 ba-- sqft25 Becher St #104, London, ON N6C 1A4For SaleMLS ID #X13566676, SUTTON GROUP - SELECT REALTY. TRREB
