Experience the best of country living just ten minutes from north London in this peaceful Birr community of upscale homes on executive lots. This 6 bed, 4 bath custom-built two-storey home features main floor living room and family room both with fireplaces, a dedicated office, a spacious eat-in kitchen, and a formal dining room. The nearly half-acre backyard oasis faces west for stunning sunset views over open green fields, complete with an inground pool, change room, fire pit, and a bar with granite counters. Upstairs, you will find four generous bedrooms, including a primary suite with a walk-in closet and 5-piece ensuite, plus a versatile bonus room currently used as a gym. The newly finished lower level from 2024 features a walk-up to the garage, two bedrooms with egress windows, a kitchenette, and a large rec room, offering incredible potential for multi-generational living or rental income. With an oversized double garage and numerous high-end upgrades throughout, this home is perfectly designed for a growing family or those seeking a private retreat. See numerous upgrades listed in Documents.
For sale
C$1,100,000
148 Salisbury Dr, Middlesex Centre, ON N0M 1P0
6beds
4baths
Single Family Residence
Built in ----
0.48 Acres Lot
$-- Zestimate®
C$--/sqft
C$-- HOA
What's special
Dedicated officeSpacious eat-in kitchenFormal dining roomNearly half-acre backyard oasisInground poolChange roomFire pit
- 72 days |
- 19 |
- 2 |
Zillow last checked:
Listing updated:
Listed by:
ROYAL LEPAGE TRILAND REALTY
Source: TRREB,MLS®#: X13132514 Originating MLS®#: London and St. Thomas Association of REALTORS
Originating MLS®#: London and St. Thomas Association of REALTORSFacts & features
Interior
Bedrooms & bathrooms
- Bedrooms: 6
- Bathrooms: 4
Primary bedroom
- Level: Second
- Dimensions: 5.55 x 3.49
Bedroom
- Level: Basement
- Dimensions: 3.49 x 3.22
Bedroom 2
- Level: Second
- Dimensions: 3.88 x 3.78
Bedroom 3
- Level: Second
- Dimensions: 4.11 x 3.56
Bedroom 4
- Level: Second
- Dimensions: 4.45 x 3.83
Bedroom 5
- Level: Basement
- Dimensions: 3.49 x 3.45
Breakfast
- Level: Main
- Dimensions: 4.83 x 2.76
Other
- Level: Basement
- Dimensions: 6.04 x 1.71
Dining room
- Level: Main
- Dimensions: 4.17 x 3.49
Family room
- Level: Main
- Dimensions: 5.64 x 4.09
Kitchen
- Level: Basement
- Dimensions: 8.08 x 5.27
Kitchen
- Level: Main
- Dimensions: 4.11 x 3.27
Laundry
- Level: Main
- Dimensions: 5.53 x 2.19
Living room
- Level: Main
- Dimensions: 4.95 x 3.49
Office
- Level: Main
- Dimensions: 2.93 x 2.87
Other
- Level: Second
- Dimensions: 4.3 x 3.83
Other
- Level: Basement
- Dimensions: 4.11 x 2.1
Recreation
- Level: Basement
- Dimensions: 9.48 x 4.11
Utility room
- Level: Basement
- Dimensions: 8.3 x 2.24
Heating
- Forced Air, Gas
Cooling
- Central Air
Appliances
- Included: Built-In Oven, Countertop Range, Water Softener
Features
- Central Vacuum, Floor Drain, In-Law Suite
- Basement: Separate Entrance,Apartment
- Has fireplace: Yes
- Fireplace features: Family Room, Living Room, Natural Gas, Wood Burning
Interior area
- Living area range: 2500-3000 null
Video & virtual tour
Property
Parking
- Total spaces: 8
- Parking features: Private Double, Garage Door Opener
- Has garage: Yes
Features
- Stories: 2
- Exterior features: Landscaped, Privacy
- Has private pool: Yes
- Pool features: In Ground
- Has view: Yes
- View description: Garden, Meadow, Pool, Trees/Woods
Lot
- Size: 0.48 Acres
- Features: Rectangular Lot
- Topography: Flat
Details
- Additional structures: Fence - Full, Garden Shed, Shed, Other
- Parcel number: 081400179
Construction
Type & style
- Home type: SingleFamily
- Property subtype: Single Family Residence
Materials
- Brick, Vinyl Siding
- Foundation: Poured Concrete
- Roof: Asphalt Shingle
Utilities & green energy
- Sewer: Septic
Community & HOA
Community
- Security: Carbon Monoxide Detector(s), Smoke Detector(s)
Location
- Region: Middlesex Centre
Financial & listing details
- Tax assessed value: C$465,000
- Annual tax amount: C$6,094
- Date on market: 5/15/2026
ROYAL LEPAGE TRILAND REALTY
ROYAL LEPAGE TRILAND REALTY
By pressing Contact Agent, you agree that the real estate professional identified above may call/text you about your search, which may involve use of automated means and pre-recorded/artificial voices. You don't need to consent as a condition of buying any property, goods, or services. Message/data rates may apply. You also agree to our Terms of Use. Zillow does not endorse any real estate professionals. We may share information about your recent and future site activity with your agent to help them understand what you're looking for in a home.
Price history
Price history is unavailable.
Public tax history
Tax history is unavailable.
Climate risks
Neighborhood: N0M
Nearby schools
GreatSchools rating
No schools nearby
We couldn't find any schools near this home.
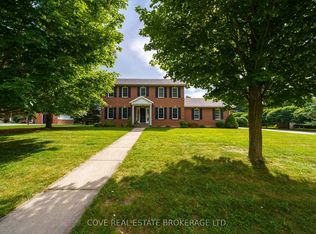
- C$949,9005 bd3 ba-- sqft149 Salisbury Dr, Middlesex Centre, ON N0M1P0For Sale
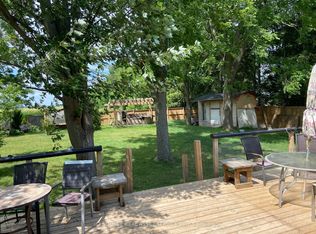
- C$849,9003 bd2 ba-- sqft23473 Wonderland Rd N, Middlesex Centre, ON N0M1P0For Sale

- C$2,3003 bd2 ba-- sqft14310 Ilderton Rd, Middlesex Centre, ON N0M2A0For Rent
- C$--4 bd4 ba2.7k sqft114 Bowman Dr, Middlesex Centre, ON N0M2A0Off Market
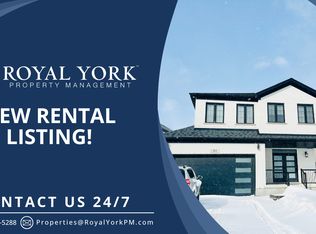
- C$555,0003 bd3 ba-- sqft191 Bowman Dr, Middlesex Centre, ON N0M2A0New Construction
- C$621,6153 bd3 ba-- sqft193 Bowman Dr, Middlesex Centre, ON N0M2A0New Construction
- C$669,9003 bd3 ba-- sqft194 Bowman Dr, Middlesex Centre, ON N0M2A0New Construction
- C$649,9003 bd3 ba-- sqft202 Bowman Dr, Middlesex Centre, ON N0M2A0New Construction
Similar homes
- C$949,9005 bd3 ba-- sqft149 Salisbury Dr, Middlesex Centre, ON N0M 1P0For SaleMLS ID #X13538262, COVE REAL ESTATE BROKERAGE LTD.. TRREB
- C$849,9003 bd2 ba-- sqft23473 Wonderland Rd N, Middlesex Centre, ON N0M 1P0For SaleMLS ID #X13114902, THE REALTY FIRM PRESTIGE BROKERAGE INC.. TRREB
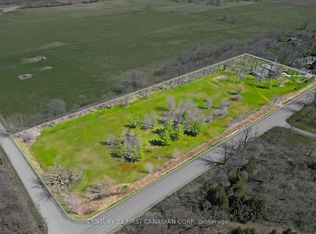
- C$1,229,0004 bd2 ba-- sqft23992 Denfield Rd, Middlesex Centre, ON N0M 1P0For Sale
 MLS ID #X12728304, CENTURY 21 FIRST CANADIAN CORP. TRREB
 - C$1,274,9004 bd4 ba-- sqft216 Martin Dr, Middlesex Centre, ON N0M 2A0For Sale
 MLS ID #X13596622, SUTTON GROUP - SELECT REALTY. TRREB
 - C$1,099,9005 bd3 ba-- sqft92 Mill St, Middlesex Centre, ON N0M 2A0For SaleMLS ID #X13097174, RE/MAX CENTRE CITY REALTY INC.. TRREB
- C$956,9003 bd2 ba-- sqft110 Timberwalk Trl Lot 2, Middlesex Centre, ON N0M 2A0New ConstructionMLS ID #X13600620, SUTTON GROUP PAWLOWSKI & COMPANY REAL ESTATE BROKERAGE INC.. TRREB
- C$1,149,9995 bd4 ba-- sqft139 Skyline Ave, London, ON N5X 0A3For SaleMLS ID #X13585634, ROYAL LEPAGE TRILAND REALTY. TRREB
- C$1,093,9004 bd3 ba-- sqft123 Timberwalk Trl Lot 41, Middlesex Centre, ON N0M 2A0New ConstructionMLS ID #X12849566, SUTTON GROUP PAWLOWSKI & COMPANY REAL ESTATE BROKERAGE INC.. TRREB
- C$1,229,9005 bd4 ba-- sqft569 Eclipse Walk, London, ON N5X 0J9For SaleMLS ID #X13592000, CENTURY 21 FIRST CANADIAN CORP. TRREB
- C$1,249,9003 bd3 ba-- sqft15796 Nine Mile Rd, Middlesex Centre, ON N0M 2A0For SaleMLS ID #X13598002, ROYAL LEPAGE TRILAND REALTY. TRREB
- C$1,199,0003 bd2 ba-- sqft22821 Denfield Rd, Middlesex Centre, ON N0M 2A0For SaleMLS ID #X13173362, Initia Real Estate. TRREB
- C$999,9003 bd2 ba-- sqft33990 Roman Line, Lucan Biddulph, ON N0M 2J0For SaleMLS ID #X13604162, COLDWELL BANKER DAWNFLIGHT REALTY BROKERAGE. TRREB
- C$1,065,6504 bd3 ba-- sqft111 Timberwalk Trl Lot 44, Middlesex Centre, ON N0M 2A0New ConstructionMLS ID #X12849572, SUTTON GROUP PAWLOWSKI & COMPANY REAL ESTATE BROKERAGE INC.. TRREB
- C$999,0005 bd4 ba-- sqft44 Northcrest Dr, London, ON N5X 3V8For SaleMLS ID #X13478418, RE/MAX ADVANTAGE REALTY LTD.. TRREB
- C$924,9004 bd3 ba-- sqft56 Willow Ridge Rd, Middlesex Centre, ON N0M 2A0For SaleMLS ID #X13467486, ROYAL LEPAGE TRILAND REALTY. TRREB
- C$899,9005 bd4 ba-- sqft2178 Springridge Dr, London, ON N5X 0M3For SaleMLS ID #X13593452, RIGHT AT HOME REALTY. TRREB
- C$1,190,0006 bd4 ba3.1k sqft2719 Torrey Pines Way, London, ON N6G 0K5For SaleMLS ID #40843259, Dong Hoon Kim, Salesperson, Right at Home Realty. ITSO
- C$1,565,0005 bd4 ba3.6k sqft(Undisclosed Address), Ilderton, ON N0M 2A0For SaleMLS ID #40822474, Natalie Pittao, Salesperson, Royal LePage State Realty Inc.. ITSO
- C$925,0003 bd3 ba-- sqft117 Basil Cres, Middlesex Centre, ON N0M 2A0New ConstructionMLS ID #X13548866, RE/MAX ADVANTAGE SANDERSON REALTY. TRREB
- C$749,9006 bd3 ba-- sqft21752 Richmond St, Middlesex Centre, ON N5X 4B2For SaleMLS ID #X13601466, NU-VISTA PINNACLE REALTY BROKERAGE INC. TRREB
