This unique gem of a rural home is the kind of property that rarely comes up for sale. This property has been in the family since the 1700's and the old farm house and barn were taken down in 2016 and elements of both were incorporated into this home. Old beams were used in the great room. Wood from the barn was used as the countertop for the island in the kitchen. Old doors and fittings were used for the pantry and lower bedrooms, adding a distinctive historical charm in a modern home. The exterior brick was reclaimed from the farmhouse, providing a unique historical look on a ten year old home. The house has in-floor hot water heating through out on the main and in the basement. And to supplement the in-floor heating (it can take several days to fully warm up in the fall) there is a forced air hot water system as well for sudden cold days. The forced air ductwork allows for central air in the summer. For the well there is a UV water treatment system. Because of the in-floor hot water system, the floors are all concrete and insulated, making the house very quiet. In the lower level, under the stairs is a children's play area, a "Harry Potter" room, that can be set up as a reading nook. It has old wooden doors from the farm house. Your kids or grandkids will love it. The attached garage is huge and has a separate entrance to the basement directly from the garage. There is a container unit at the back of the property with power, a great place to setup a small shop. Trees with swings. You really do need to see this one before it is gone.
For sale
C$1,249,900
15796 Nine Mile Rd, Middlesex Centre, ON N0M 2A0
3beds
3baths
Single Family Residence
Built in ----
2 Square Feet Lot
$-- Zestimate®
C$--/sqft
C$-- HOA
What's special
Trees with swings
- 3 days |
- 2 |
- 0 |
Zillow last checked:
Listing updated:
Listed by:
ROYAL LEPAGE TRILAND REALTY
Source: TRREB,MLS®#: X13598002 Originating MLS®#: London and St. Thomas Association of REALTORS
Originating MLS®#: London and St. Thomas Association of REALTORSFacts & features
Interior
Bedrooms & bathrooms
- Bedrooms: 3
- Bathrooms: 3
Heating
- Forced Air, Propane
Cooling
- Central Air
Appliances
- Included: Instant Hot Water, Water Heater Owned, Water Treatment
Features
- ERV/HRV, Primary Bedroom - Main Floor, Upgraded Insulation
- Flooring: Carpet Free
- Basement: Separate Entrance,Full,Finished
- Has fireplace: Yes
- Fireplace features: Propane
Interior area
- Living area range: 1100-1500 null
Property
Parking
- Total spaces: 4
- Parking features: Lane, Private Double, Garage Door Opener
- Has garage: Yes
Features
- Patio & porch: Patio
- Exterior features: Paved Yard, Privacy
- Pool features: None
- Has view: Yes
- View description: Meadow, Pasture, Trees/Woods
Lot
- Size: 2 Square Feet
- Features: Rectangular Lot
- Topography: Flat
Details
- Additional structures: Other, Storage
- Parcel number: 081480102
- Other equipment: Air Exchanger
Construction
Type & style
- Home type: SingleFamily
- Architectural style: Bungalow
- Property subtype: Single Family Residence
Materials
- Brick
- Foundation: Concrete
- Roof: Asphalt Shingle
Utilities & green energy
- Sewer: Septic
Community & HOA
Community
- Security: Carbon Monoxide Detector(s), Smoke Detector(s)
Location
- Region: Middlesex Centre
Financial & listing details
- Annual tax amount: C$6,500
- Date on market: 7/23/2026
ROYAL LEPAGE TRILAND REALTY
ROYAL LEPAGE TRILAND REALTY
By pressing Contact Agent, you agree that the real estate professional identified above may call/text you about your search, which may involve use of automated means and pre-recorded/artificial voices. You don't need to consent as a condition of buying any property, goods, or services. Message/data rates may apply. You also agree to our Terms of Use. Zillow does not endorse any real estate professionals. We may share information about your recent and future site activity with your agent to help them understand what you're looking for in a home.
Price history
Price history is unavailable.
Public tax history
Tax history is unavailable.
Climate risks
Neighborhood: N0M
Nearby schools
GreatSchools rating
No schools nearby
We couldn't find any schools near this home.
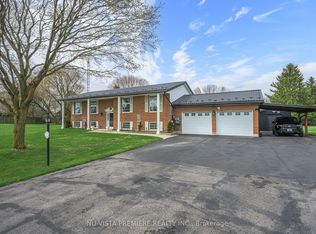
- C$799,5004 bd2 ba-- sqft15298 Medway Rd, Middlesex Centre, ON N0M1C0For Sale
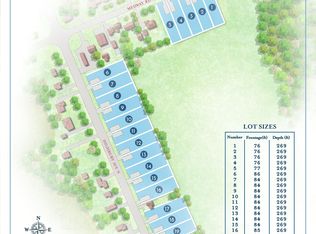
- C$419,9000.519 AcresLOT 8 Highbury Ave N, Middlesex Centre, ON N0M1C0Lot/Land
- C$419,9000.522 Square FeetLOT 16 Highbury Ave N, Middlesex Centre, ON N0M1C0Lot/Land
- C$1,999,0005 bd3 ba-- sqft21436 Highbury Ave N, Middlesex Centre, ON N0M1C0For Sale

- C$1,565,000-- bd1 ba3.6k sqftLOT 4 Plover Mills Rd, Ilderton, ON N0M2A0For Sale
- C$1,565,0004 bd4 ba-- sqftLOT 5 Plover Mills Rd, Middlesex Centre, ON N0M2A0New Construction
- C$1,565,0004 bd1 ba-- sqftLOT 4 Plover Mills Rd, Middlesex Centre, ON N0M2A0New Construction
- C$1,649,0006 bd6 ba-- sqft15257 Twelve Mile Rd, Middlesex Centre, ON N0M2A0For Sale
- C$1,574,9005 bd4 ba-- sqft22060 Nissouri Rd, Thames Centre, ON N0M2P0For Sale
Similar homes
- C$1,094,9003 bd3 ba-- sqft207 Foxborough Pl, Thames Centre, ON N0M 2P0New Construction
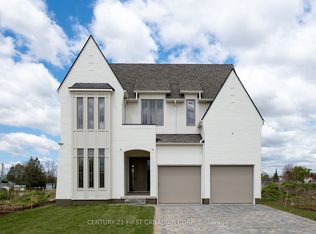 MLS ID #X13590330, CENTURY 21 FIRST CANADIAN CORP. TRREB
 - C$1,229,9005 bd4 ba-- sqft569 Eclipse Walk, London, ON N5X 0J9For Sale
 MLS ID #X13592000, CENTURY 21 FIRST CANADIAN CORP. TRREB
 - C$1,299,9995 bd3 ba-- sqft148 Elliott Trl, Thames Centre, ON N0M 2P0For Sale
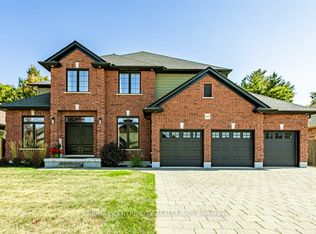 MLS ID #X13542190, RE/MAX CENTRE CITY REALTY INC.. TRREB
 - C$799,9003 bd3 ba-- sqft244 Jennifers Trl, Thames Centre, ON N0M 2P0For Sale
 MLS ID #X13598932, PG DIRECT REALTY LTD.. TRREB
 - C$1,565,0004 bd4 ba-- sqftLOT 5 Plover Mills Rd, Middlesex Centre, ON N0M 2A0New ConstructionMLS ID #X13021340, ROYAL LEPAGE STATE REALTY. TRREB
- C$1,565,0005 bd4 ba3.6k sqft(Undisclosed Address), Ilderton, ON N0M 2A0For SaleMLS ID #40822474, Natalie Pittao, Salesperson, Royal LePage State Realty Inc.. ITSO
- C$1,175,0003 bd2 ba-- sqft273 Foxborough Pl, Thames Centre, ON N0M 2P0New ConstructionMLS ID #X13420468, RE/MAX CENTRE CITY REALTY INC.. TRREB
- C$1,565,0004 bd1 ba-- sqftLOT 4 Plover Mills Rd, Middlesex Centre, ON N0M 2A0New ConstructionMLS ID #X13024802, ROYAL LEPAGE STATE REALTY. TRREB
- C$885,0003 bd4 ba-- sqft1744 Milestone Rd, London, ON N5X 2E9For SaleMLS ID #X13598044, KELLER WILLIAMS LIFESTYLES. TRREB
- C$799,9004 bd4 ba-- sqft1389 Pleasantview Dr, London, ON N5X 4P8For SaleMLS ID #X13600164, THE REALTY FIRM INC.. TRREB
- C$1,565,000-- bd1 ba3.6k sqftLOT 4 Plover Mills Rd, Ilderton, ON N0M 2A0For SaleMLS ID #40822559, Natalie Pittao, Salesperson, Royal LePage State Realty Inc.. ITSO
- C$749,9006 bd3 ba-- sqft21752 Richmond St, Middlesex Centre, ON N5X 4B2For SaleMLS ID #X13601466, NU-VISTA PINNACLE REALTY BROKERAGE INC. TRREB
- C$929,9004 bd3 ba-- sqft7 Aspen Cir, Thames Centre, ON N0M 2P0For SaleMLS ID #X13563372, THE REALTY FIRM INC.. TRREB
- C$899,9005 bd4 ba-- sqft2178 Springridge Dr, London, ON N5X 0M3For SaleMLS ID #X13593452, RIGHT AT HOME REALTY. TRREB
- C$669,9003 bd2 ba-- sqft1463 Glenora Dr, London, ON N5X 1V3For SaleMLS ID #X13603276, ROYAL LEPAGE TRILAND REALTY. TRREB
- C$647,0003 bd3 ba-- sqft1351 Pleasantview Dr, London, ON N5X 4P5For SaleMLS ID #X13591710, THRIVE REALTY GROUP INC.. TRREB
- C$1,124,5504 bd4 ba-- sqft55 Aspen Cir, Thames Centre, ON N0M 2P0For SaleMLS ID #X13009206, THRIVE REALTY GROUP INC.. TRREB
- C$975,0004 bd3 ba-- sqft16 Foxborough Pl, Thames Centre, ON N0M 2P0For SaleMLS ID #X13511672, CENTURY 21 FIRST CANADIAN CORP. TRREB
- C$1,200,0006 bd5 ba-- sqft55 Farmhouse Rd, London, ON N5Y 5M4For SaleMLS ID #X13496980, THE REALTY FIRM INC.. TRREB
- C$969,0003 bd2 ba-- sqft21948 Adelaide St N, Middlesex Centre, ON N0M 1C0For SaleMLS ID #X13410456, BLUE FOREST REALTY INC.. TRREB
