The Perfect Balance of Nature and Convenience. Experience the best of both worlds on this exceptional 1.57-acre property, where serene country living is a short drive to urban convenience. Backing onto a picturesque Medway creek, the property features an oversized sundeck overlooking a quiet creek and trees-what a great spot for your morning coffee! Inside, the home the large country kitchen offers abundant storage and workspace, while the open-concept living area provides another view of the backyard. A dedicated main-floor office ensures a quiet, professional environment for remote work. The upper level has three generous bedrooms, including a primary with a walk-in closet and the potential to add a private ensuite. Oversized main bathroom with soaker tub. The lower level adds additional living space with a cozy family room with an electric fireplace, plus a flexible walk-out room ideal for a guest suite or hobby space. And don't forget all the room for storage! Exterior Highlights: The Treehouse: A unique, recently built structure perfect for a creative studio or guest getaway. The Shop: A 16' x 24' garage/workshop for the dedicated hobbyist. Accessibility: Dual driveways provide effortless parking for multiple vehicles.
For sale
C$939,000
21948 Adelaide St N, Middlesex Centre, ON N0M 1C0
3beds
2baths
Single Family Residence
Built in ----
1 Square Feet Lot
$-- Zestimate®
C$--/sqft
C$-- HOA
What's special
- 4 days
- 1
- 0
Zillow last checked:
Listing updated:
Listed by:
BLUE FOREST REALTY INC.
Source: TRREB,MLS®#: X13745154 Originating MLS®#: London and St. Thomas Association of REALTORS
Originating MLS®#: London and St. Thomas Association of REALTORSFacts & features
Interior
Bedrooms & bathrooms
- Bedrooms: 3
- Bathrooms: 2
Primary bedroom
- Level: Second
- Dimensions: 4.95 x 7.83
Bedroom
- Level: Second
- Dimensions: 3.91 x 3.01
Bedroom
- Level: Second
- Dimensions: 3.91 x 3.96
Dining room
- Level: Main
- Dimensions: 4.33 x 2.09
Family room
- Level: Lower
- Dimensions: 6.21 x 3.91
Kitchen
- Level: Main
- Dimensions: 3.91 x 7.31
Laundry
- Level: Lower
- Dimensions: 3.95 x 3
Living room
- Level: Main
- Dimensions: 4.94 x 5.77
Office
- Level: Main
- Dimensions: 5.09 x 3.02
Other
- Level: Lower
- Dimensions: 6.12 x 4.01
Other
- Level: Lower
- Dimensions: 6.67 x 3.91
Heating
- Forced Air, Gas
Cooling
- Central Air
Appliances
- Included: Water Heater Owned
Features
- Basement: Partially Finished,Walk-Up Access
- Has fireplace: Yes
- Fireplace features: Electric, Family Room
Interior area
- Living area range: 2000-2500 null
Video & virtual tour
Property
Parking
- Total spaces: 11
- Parking features: Garage
- Has garage: Yes
Features
- Stories: 2
- Has private pool: Yes
- Pool features: Above Ground
- Has view: Yes
- View description: Creek/Stream, Trees/Woods
- Has water view: Yes
- Water view: Creek/Stream,Direct
- Waterfront features: Other, Direct, Creek
- Body of water: Medway Creek
Lot
- Size: 1 Square Feet
- Features: Irregular Lot
Details
- Parcel number: 081440024
Construction
Type & style
- Home type: SingleFamily
- Property subtype: Single Family Residence
Materials
- Stucco (Plaster), Vinyl Siding
- Foundation: Block
- Roof: Shingle
Utilities & green energy
- Sewer: Septic
Community & HOA
Location
- Region: Middlesex Centre
Financial & listing details
- Annual tax amount: C$6,631
- Date on market: 9/4/2026
Price history
Price history is unavailable.
Public tax history
Tax history is unavailable.
Climate risks
Neighborhood: N0M
Nearby schools
GreatSchools rating
No schools nearby
We couldn't find any schools near this home.



Similar homes
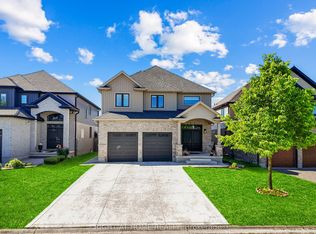
- C$799,9993 bd3 ba-- sqft1731 Fiddlehead Pl, London, ON N6G 5M6For Sale
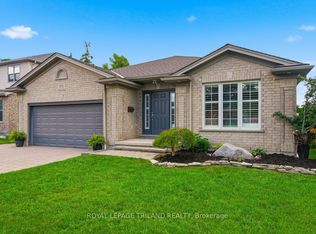 MLS ID #X13744064, ROYAL LEPAGE TRILAND REALTY. TRREB
 - C$749,9004 bd3 ba-- sqft10 Runnymede Cres, London, ON N6G 1Z8For Sale
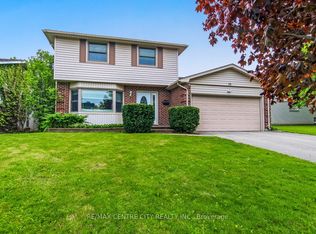 MLS ID #X13753398, RE/MAX CENTRE CITY REALTY INC.. TRREB
 - C$899,9005 bd4 ba-- sqft18 Jennifer Gdns, London, ON N5X 3K8For Sale
 MLS ID #X13694116, HOUSESIGMA INC.. TRREB
 - C$848,8885 bd3 ba-- sqft378 Whisker St, London, ON N5X 4L3For Sale
 MLS ID #X13697868, NU-VISTA PINNACLE REALTY BROKERAGE INC. TRREB
