Walkout basement with an in-law suite, in a modern 4 bed 4 bath detached home in sought-after Forest Hill! Which brings me to the top 7 reasons to buy this home! 1. You read correctly, walk-out basement with a kitchen (oven/stove, rangehood, sink, modern cabinetry, backsplash and pot lights). Also featuring brand new vinyl flooring, a bedroom with a large above ground window, and a full bath with recent upgrades including quartz vanity, and glass shower! 2. Quiet street in an Amazing location: Forest Hill, a posh community of London next to Llyndinshire Gold & Country Club, 4 min walk to Forest Hill Park with playground basketball court, and sports field, 15 min walk to local YMCA. 3. Large lot, means an ideal 32 by 36ft backyard perfect for families. 4. The essential double car garage with inside entry. 5. Desirable/high appreciation model features the open concept layout families are asking for. 6. Modern 2016 construction offers peace of mind living with copper wiring, poured concrete foundation, and higher energy efficiency; theres likely nothing to do for over a decade! 7. Completely move-in-ready with lots of upgrades featuring brand-new hardwood across the main floor, freshly painted throughout, upgraded light fixtures including pot lights, popular white kitchen with quartz counters, new backsplash, and s/s appliances ($1000 credit for new fridge). Modern bathrooms with quartz counters, and a primary ensuite featuring double sinks, glass shower, and soaker tub. Don't forget about the covered outdoor bbq/dining area off of the kitchen! Book your showing today as this combination of features is rare and might be your last chance for 2026!
For sale
C$767,777
2057 Gough Ave, London, ON N5X 0K4
4beds
4baths
Single Family Residence
Built in ----
3,996 Square Feet Lot
$-- Zestimate®
C$--/sqft
C$-- HOA
What's special
Brand new vinyl flooringOpen concept layoutFreshly painted throughout
- 1 day
- 6
- 0
Zillow last checked:
Listing updated:
Listed by:
SUTTON GROUP QUANTUM REALTY INC.
Source: TRREB,MLS®#: X13723956 Originating MLS®#: Toronto Regional Real Estate Board
Originating MLS®#: Toronto Regional Real Estate BoardFacts & features
Interior
Bedrooms & bathrooms
- Bedrooms: 4
- Bathrooms: 4
Heating
- Forced Air, Gas
Cooling
- Central Air
Features
- In-Law Capability, In-Law Suite
- Basement: Finished,Full,Separate Entrance,Walk-Out Access
- Has fireplace: Yes
Interior area
- Living area range: 1500-2000 null
Video & virtual tour
Property
Parking
- Total spaces: 4
- Parking features: Private Double
- Has garage: Yes
Features
- Stories: 2
- Pool features: None
Lot
- Size: 3,996 Square Feet
Details
- Parcel number: 081451365
Construction
Type & style
- Home type: SingleFamily
- Property subtype: Single Family Residence
Materials
- Brick
- Foundation: Poured Concrete
- Roof: Asphalt Shingle
Utilities & green energy
- Sewer: Sewer
Community & HOA
Location
- Region: London
Financial & listing details
- Annual tax amount: C$5,750
- Date on market: 8/28/2026
Price history
Price history is unavailable.
Public tax history
Tax history is unavailable.
Climate risks
Neighborhood: Stoney Creek
Nearby schools
GreatSchools rating
No schools nearby
We couldn't find any schools near this home.


Similar homes
- C$799,9004 bd10 ba-- sqft1911 Ballymote Ave, London, ON N5X 0J5For Sale
 MLS ID #X13715806, NU-VISTA PINNACLE REALTY BROKERAGE INC. TRREB
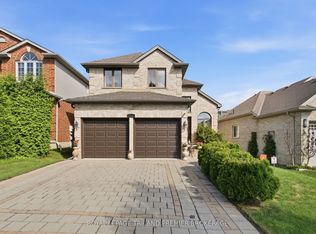
 - C$789,9004 bd4 ba-- sqft570 Garibaldi Ave, London, ON N5Y 4J9For Sale
 MLS ID #X13714324, ROYAL LEPAGE TRILAND PREMIER BROKERAGE. TRREB
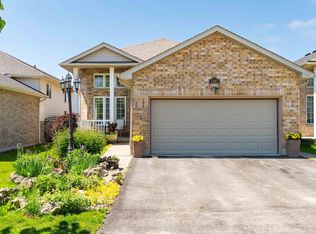
 - C$714,0004 bd3 ba-- sqft1287 Nicole Ave, London, ON N5X 4M7For Sale
 MLS ID #X13719110, CENTURY 21 FIRST CANADIAN CORP. TRREB
 - C$789,1003 bd2 ba-- sqft10 Northcrest Dr, London, ON N5X 3V8For Sale
 MLS ID #X13720608, SUTTON GROUP - SELECT REALTY. TRREB
