Welcome to this beautiful home in one of North London's most desirable neighborhoods. This property has undergone extensive, high-quality updates inside and out, and truly needs to be seen to be appreciated. The main floor features an inviting open-concept kitchen, dining room, and family room-complete with a convenient mini-fridge-all flowing naturally into an exceptional backyard designed for year-round enjoyment. The outdoor pavilion includes a TV mount, fireplace, ceiling fan, and bar table, overlooking an above-ground pool with full wrap-around decking. Additional outdoor highlights include a concrete sports pad with basketball net, hot tub, gas fire bowl, putting green, outdoor kitchen, professional lighting, and premium outdoor audio. The second floor offers three bedrooms, updated bathrooms including a renovated ensuite, and a dedicated laundry room. The finished basement includes two egress windows and a 3-piece bath. A heated garage adds comfort and practicality. With a new roof completed this summer and extensive renovations throughout, this home provides outstanding value for families. Conveniently located within walking distance to middle and secondary schools, shopping, the YMCA, and public transit.
For sale
C$749,999
897 Bradshaw Cres N, London, ON N5X 0B6
4beds
4baths
Single Family Residence
Built in ----
6,232 Square Feet Lot
$-- Zestimate®
C$--/sqft
C$-- HOA
What's special
Inviting open-concept kitchenDining roomFamily roomOutdoor pavilionTv mountHot tubGas fire bowl
- 2 hours |
- 1 |
- 0 |
Zillow last checked:
Listing updated:
Listed by:
MODERN SOLUTION REALTY INC.
Source: TRREB,MLS®#: X13699328 Originating MLS®#: Toronto Regional Real Estate Board
Originating MLS®#: Toronto Regional Real Estate BoardFacts & features
Interior
Bedrooms & bathrooms
- Bedrooms: 4
- Bathrooms: 4
Heating
- Forced Air, Gas
Cooling
- Central Air, Wall Unit(s)
Appliances
- Included: Bar Fridge, Water Heater
Features
- Basement: Finished
- Has fireplace: Yes
- Fireplace features: Family Room
Interior area
- Living area range: 2000-2500 null
Property
Parking
- Total spaces: 4
- Parking features: Garage
- Has garage: Yes
Features
- Stories: 2
- Has private pool: Yes
- Pool features: On Ground
Lot
- Size: 6,232 Square Feet
- Features: Irregular Lot
Details
- Parcel number: 080852195
Construction
Type & style
- Home type: SingleFamily
- Property subtype: Single Family Residence
Materials
- Brick, Aluminum Siding
- Foundation: Concrete
- Roof: Asphalt Shingle
Utilities & green energy
- Sewer: Sewer
Community & HOA
Location
- Region: London
Financial & listing details
- Tax assessed value: C$339,000
- Annual tax amount: C$5,855
- Date on market: 8/21/2026
Price history
Price history is unavailable.
Public tax history
Tax history is unavailable.
Climate risks
Neighborhood: Stoney Creek
Nearby schools
GreatSchools rating
No schools nearby
We couldn't find any schools near this home.
- C$565,0003 bd3 ba-- sqft648 Thistlewood Dr, London, ON N5X0A9For Sale
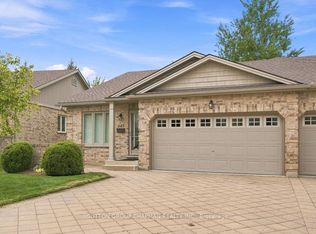
- C$749,9003 bd4 ba-- sqft713 Thistlewood Dr, London, ON N5X0A7For Sale

- C$829,0005 bd4 ba-- sqft575 Thistlewood Dr, London, ON N5X4M1For Sale

- C$549,9004 bd3 ba-- sqft572 Thistlewood Dr #38, London, ON N5X4N7For Sale
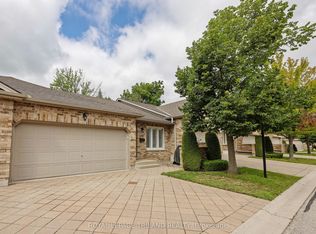
- C$2,9504 bd4 ba-- sqft706 Hedgerow Pl, London, ON N5X4L6For Rent
- C$599,0003 bd2 ba-- sqft832 Marigold St, London, ON N5X4G7For Sale
- C$799,9005 bd4 ba-- sqft742 Marigold St, London, ON N5X4J3For Sale
- C$2,8003 bd3 ba-- sqft1853 Blackwater Rd #45, London, ON N5X4R9For Rent
Similar homes
- C$829,0005 bd4 ba-- sqft575 Thistlewood Dr, London, ON N5X 4M1For SaleMLS ID #X13690296, EVEREST REALTY LTD.. TRREB
- C$819,9004 bd2 ba-- sqft68 Midale Cres, London, ON N5X 3C4For Sale
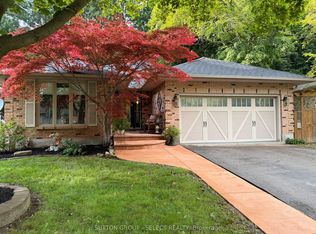 MLS ID #X13686322, SUTTON GROUP - SELECT REALTY. TRREB
 - C$669,1114 bd2 ba-- sqft670 Grenfell Dr, London, ON N5X 2C5For Sale
 MLS ID #X13700510, RE/MAX GOLD REALTY INC.. TRREB
 - C$769,0004 bd2 ba-- sqft18 Hammond Cres, London, ON N5X 1A4For Sale
 MLS ID #X13696772, INITIA REAL ESTATE (ONTARIO) LTD. TRREB
 - C$799,9004 bd3 ba-- sqft93 McTaggart Ct, London, ON N5X 3L9For SaleMLS ID #X13685776, RE/MAX CENTRE CITY REALTY INC.. TRREB
- C$759,9004 bd2 ba-- sqft1129 Sunningdale Rd E, London, ON N5X 4B1For SaleMLS ID #X13552498, SUTTON GROUP - SELECT REALTY. TRREB
- C$749,9003 bd4 ba-- sqft713 Thistlewood Dr, London, ON N5X 0A7For SaleMLS ID #X13543348, ROYAL LEPAGE TRILAND REALTY. TRREB
- C$848,8885 bd3 ba-- sqft378 Whisker St, London, ON N5X 4L3For SaleMLS ID #X13697868, NU-VISTA PINNACLE REALTY BROKERAGE INC. TRREB
- C$948,8884 bd3 ba-- sqft717 Jackpine Way, London, ON N5X 0L9For SaleMLS ID #X13688008, RIGHT AT HOME REALTY. TRREB
- C$760,0004 bd3 ba-- sqft400 Skyline Ave #15, London, ON N5X 0B3For SaleMLS ID #X13651222, CENTURY 21 PEOPLE`S CHOICE REALTY INC.. TRREB
- C$899,9005 bd4 ba-- sqft18 Jennifer Gdns, London, ON N5X 3K8For SaleMLS ID #X13694116, HOUSESIGMA INC.. TRREB
- C$679,9003 bd3 ba-- sqft1888 Stackhouse Cres, London, ON N5X 4M6For SaleMLS ID #X13679856, BLUE FOREST REALTY INC.. TRREB
- C$729,9004 bd3 ba-- sqft1287 Nicole Ave, London, ON N5X 4M7For SaleMLS ID #X13534602, CENTURY 21 FIRST CANADIAN CORP. TRREB
- C$879,9005 bd3 ba-- sqft47 Robinson Ln, London, ON N5X 3V3For SaleMLS ID #X13683932, RIGHT AT HOME REALTY. TRREB
- C$769,0005 bd4 ba-- sqft1817 Gough Ave, London, ON N5X 4P6For SaleMLS ID #X13520138, BLUE FOREST REALTY INC.. TRREB
- C$789,9003 bd4 ba-- sqft1842 Gough Ave, London, ON N5X 4P6For SaleMLS ID #X13630472, ROYAL LEPAGE TRILAND REALTY. TRREB
- C$650,0003 bd2 ba-- sqft547 Forest Creek Pl, London, ON N5Y 5T7For SaleMLS ID #X13696438, eXp Realty. TRREB
- C$775,0004 bd4 ba-- sqft1789 Devos Dr, London, ON N5X 4H9For SaleMLS ID #X13493922, SUTTON GROUP - SELECT REALTY. TRREB
- C$799,9005 bd4 ba-- sqft742 Marigold St, London, ON N5X 4J3For SaleMLS ID #X13231018, RE/MAX CENTRE CITY REALTY INC.. TRREB
- C$799,9004 bd4 ba-- sqft1389 Pleasantview Dr, London, ON N5X 4P8For SaleMLS ID #X13600164, THE REALTY FIRM INC.. TRREB
