GRANNY SUITE OR EXCELLENT INCOME POTENTIAL! Welcome to 1817 Gough Avenue, located in a desirable family-friendly neighbourhood in North London. This beautifully maintained two-storey home offers 3+2 bedrooms, 3.5 bathrooms, two kitchens, two separate laundry areas, and a functional layout that's perfect for growing families, multi-generational living, or investors. Step inside to a bright and inviting main floor filled with natural light. The spacious living room flows into a large kitchen featuring stainless steel appliances, a breakfast bar, and an open-concept dining area-ideal for everyday living and entertaining. office, TV room, or playroom. The spacious primary bedroom features a walk-in closet and a 3-Upstairs, you'll find a versatile family room that can easily serve as a fourth bedroom, home piece ensuite, while two additional generously sized bedrooms and a 4-piece main bathroom complete the upper level. The fully finished basement features a separate entrance, making it ideal as a granny suite or mortgage helper. It includes 2 bedrooms, a second full kitchen, a spacious living area, and its own separate laundry, providing excellent privacy and outstanding rental potential. Step outside to enjoy the covered deck, beautifully landscaped fully fenced backyard, stamped concrete driveway and walkway, and a double-car garage. Recent updates include a new roof (2019) and garage door (2022). Ideally located close to Stoney Creek YMCA, the library, Masonville Shopping Centre, Western University, schools, parks, playgrounds, walking trails, public transit, and other everyday amenities, this move-in-ready home truly has it all. Don't miss this incredible opportunity to own a versatile home with granny suite and income potential!
For sale
C$769,000
1817 Gough Ave, London, ON N5X 4P6
5beds
4baths
Single Family Residence
Built in ----
4,055 Square Feet Lot
$-- Zestimate®
C$--/sqft
C$-- HOA
What's special
Breakfast barOpen-concept dining areaSpacious primary bedroomWalk-in closetGenerously sized bedroomsCovered deckDouble-car garage
- 20 days |
- 28 |
- 1 |
Zillow last checked:
Listing updated:
Listed by:
BLUE FOREST REALTY INC.
Source: TRREB,MLS®#: X13520138 Originating MLS®#: London and St. Thomas Association of REALTORS
Originating MLS®#: London and St. Thomas Association of REALTORSFacts & features
Interior
Bedrooms & bathrooms
- Bedrooms: 5
- Bathrooms: 4
Primary bedroom
- Level: Second
- Dimensions: 4.04 x 4.85
Bedroom 2
- Level: Second
- Dimensions: 4.01 x 3.68
Bedroom 3
- Level: Second
- Dimensions: 3.28 x 3.53
Bathroom
- Level: Second
- Dimensions: 2.08 x 2.62
Bathroom
- Level: Second
- Dimensions: 2.9 x 3.02
Dining room
- Level: Main
- Dimensions: 3.76 x 2.62
Family room
- Level: Second
- Dimensions: 4.88 x 6.83
Kitchen
- Level: Main
- Dimensions: 3.76 x 3.91
Living room
- Level: Main
- Dimensions: 4.2 x 7.8
Heating
- Forced Air, Gas
Cooling
- Central Air
Appliances
- Included: Water Heater
Features
- Basement: Finished,Separate Entrance
- Has fireplace: No
Interior area
- Living area range: 2000-2500 null
Video & virtual tour
Property
Parking
- Total spaces: 4
- Parking features: Garage
- Has garage: Yes
Features
- Stories: 2
- Pool features: None
Lot
- Size: 4,055 Square Feet
- Features: Hospital, Library, Park, Public Transit, School
Details
- Parcel number: 081450481
- Other equipment: Sump Pump
Construction
Type & style
- Home type: SingleFamily
- Property subtype: Single Family Residence
Materials
- Brick, Vinyl Siding
- Foundation: Concrete
- Roof: Asphalt Shingle
Utilities & green energy
- Sewer: Sewer
Community & HOA
Location
- Region: London
Financial & listing details
- Annual tax amount: C$5,146
- Date on market: 7/3/2026
BLUE FOREST REALTY INC.
BLUE FOREST REALTY INC.
By pressing Contact Agent, you agree that the real estate professional identified above may call/text you about your search, which may involve use of automated means and pre-recorded/artificial voices. You don't need to consent as a condition of buying any property, goods, or services. Message/data rates may apply. You also agree to our Terms of Use. Zillow does not endorse any real estate professionals. We may share information about your recent and future site activity with your agent to help them understand what you're looking for in a home.
Price history
Price history is unavailable.
Public tax history
Tax history is unavailable.
Climate risks
Neighborhood: Stoney Creek
Nearby schools
GreatSchools rating
No schools nearby
We couldn't find any schools near this home.
- C$589,9004 bd2 ba-- sqft1231 Sunningdale Rd E, London, ON N5X4B1For Sale

- C$647,0003 bd3 ba-- sqft1351 Pleasantview Dr, London, ON N5X4P5For Sale
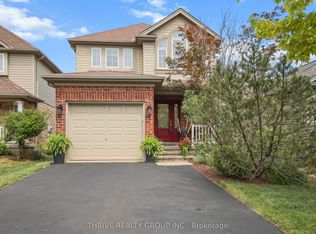
- C$1,099,9005 bd4 ba2.4k sqft1863 Ballymote Ave, London, ON N5X0J3For Sale

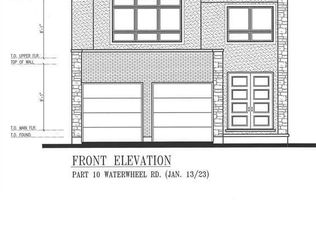
- C$989,8004 bd4 ba-- sqft1119 Waterwheel Rd, London North, ON N5X4P5New Construction
- C$--3 bd2 ba-- sqft1921 Father Dalton Ave, London, ON N5X4S1Off Market
- C$799,9004 bd4 ba-- sqft1389 Pleasantview Dr, London, ON N5X4P8For Sale
- C$--3 bd3 ba1.1k sqft1140 Sunningdale Rd E #15, London, ON N5X3Y6Off Market
- C$--3 bd3 ba1.2k sqft1140 Sunningdale Rd E #53, London, ON N5X3Y6Off Market
Similar homes
- C$799,9004 bd4 ba-- sqft1389 Pleasantview Dr, London, ON N5X 4P8For Sale
 MLS ID #X13600164, THE REALTY FIRM INC.. TRREB
 - C$789,9004 bd2 ba-- sqft1129 Sunningdale Rd E, London, ON N5X 4B1For Sale
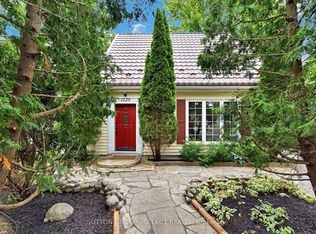 MLS ID #X13552498, SUTTON GROUP - SELECT REALTY. TRREB
 - C$739,0006 bd4 ba-- sqft89 McTaggart Ct, London, ON N5X 3L9For Sale
 MLS ID #X13583706, CENTURY 21 FIRST CANADIAN CORP. TRREB
 - C$759,9003 bd5 ba-- sqft1893 Stackhouse Cres, London, ON N5X 4M5For Sale
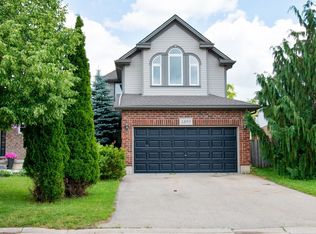 MLS ID #X13580156, SUTTON GROUP - SELECT REALTY. TRREB
 - C$749,9004 bd4 ba-- sqft1579 Devos Dr, London, ON N5X 4K8For SaleMLS ID #X13567280, RIGHT AT HOME REALTY. TRREB
- C$899,9005 bd4 ba-- sqft2178 Springridge Dr, London, ON N5X 0M3For SaleMLS ID #X13593452, RIGHT AT HOME REALTY. TRREB
- C$775,0004 bd4 ba-- sqft1789 Devos Dr, London, ON N5X 4H9For SaleMLS ID #X13493922, SUTTON GROUP - SELECT REALTY. TRREB
- C$729,9004 bd3 ba-- sqft1287 Nicole Ave, London, ON N5X 4M7For SaleMLS ID #X13534602, CENTURY 21 FIRST CANADIAN CORP. TRREB
- C$647,0003 bd3 ba-- sqft1351 Pleasantview Dr, London, ON N5X 4P5For SaleMLS ID #X13591710, THRIVE REALTY GROUP INC.. TRREB
- C$799,9005 bd4 ba-- sqft742 Marigold St, London, ON N5X 4J3For SaleMLS ID #X13231018, RE/MAX CENTRE CITY REALTY INC.. TRREB
- C$754,9003 bd3 ba-- sqft1784 Stackhouse Cres, London, ON N0L 2P6For SaleMLS ID #X13561910, KELLER WILLIAMS LIFESTYLES. TRREB
- C$749,9004 bd3 ba-- sqft754 Hedgerow Pl, London, ON N5X 4L6For SaleMLS ID #X13515790, RIGHT AT HOME REALTY. TRREB
- C$879,9005 bd4 ba-- sqft2014 Ballymote Ave, London, ON N5X 0J6For SaleMLS ID #X13575374, CENTURY 21 FIRST CANADIAN CORP. TRREB
- C$885,0003 bd4 ba-- sqft1744 Milestone Rd, London, ON N5X 2E9For SaleMLS ID #X13598044, KELLER WILLIAMS LIFESTYLES. TRREB
- C$775,0005 bd3 ba-- sqft495 Jeffreybrook Close, London, ON N5X 2S5For SaleMLS ID #X13525540, THE REALTY FIRM INC.. TRREB
- C$719,0006 bd2 ba-- sqft1421 Fanshawe Park Rd E, London, ON N5X 3Z9For SaleMLS ID #X13562302, Initia Real Estate. TRREB
- C$769,9005 bd2 ba-- sqft19 Kendall Ct, London, ON N5X 1E4For SaleMLS ID #X13226742, THRIVE REALTY GROUP INC.. TRREB
- C$749,9004 bd3 ba-- sqft90 Glenburnie Cres, London, ON N5X 2A3For SaleMLS ID #X13538606, SUTTON GROUP PREFERRED REALTY INC.. TRREB
- C$749,9003 bd4 ba-- sqft713 Thistlewood Dr, London, ON N5X 0A7For SaleMLS ID #X13543348, ROYAL LEPAGE TRILAND REALTY. TRREB
- C$679,9004 bd2 ba-- sqft670 Glengyle Cres, London, ON N5X 1X7For SaleMLS ID #X13584020, RIGHT AT HOME REALTY. TRREB
